


(928) 451-3872
Real Estate Company
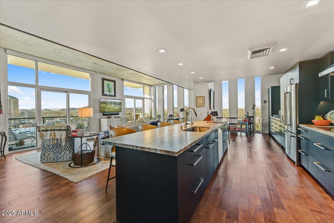
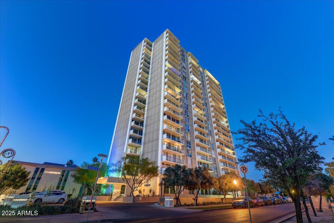
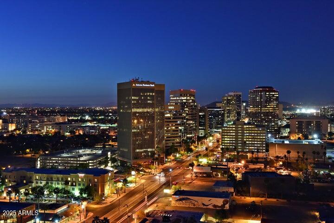
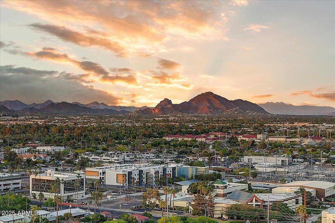
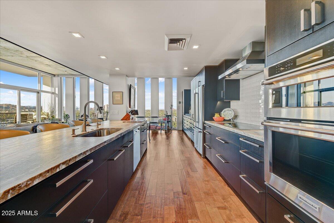
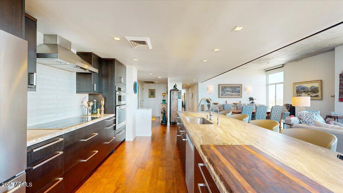
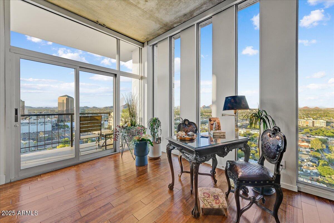
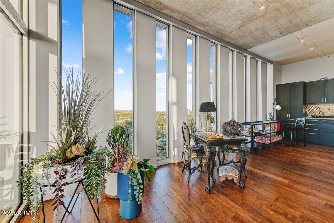
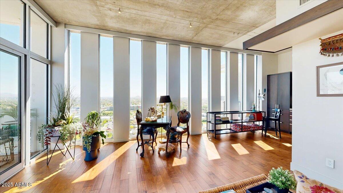
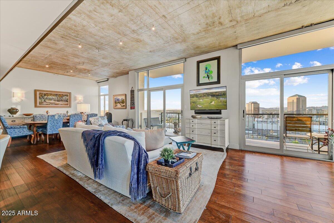
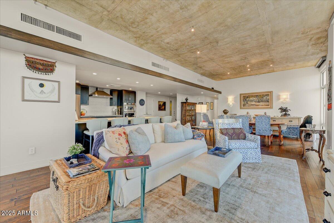
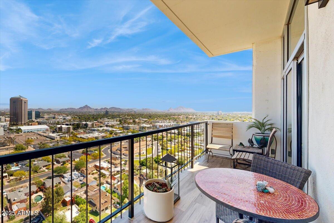
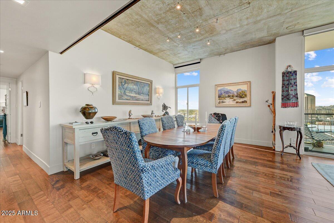
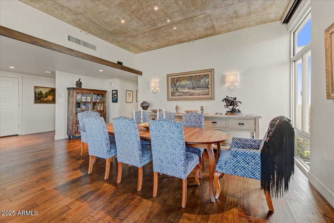
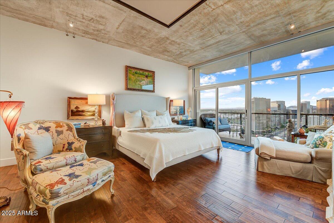
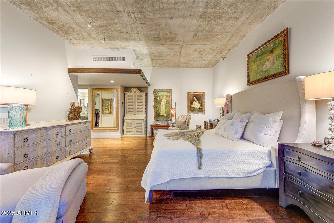
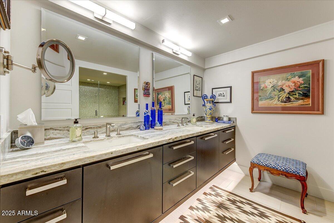
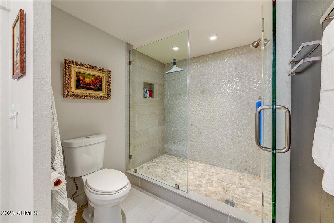
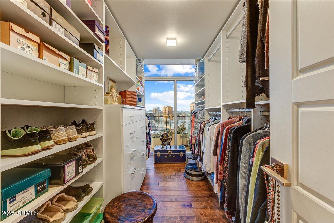
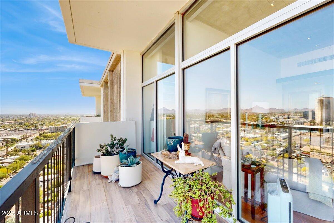
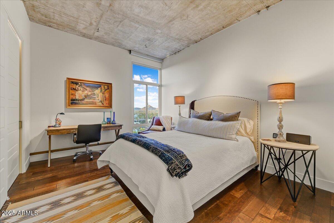
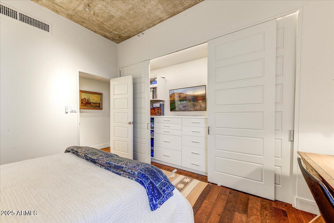
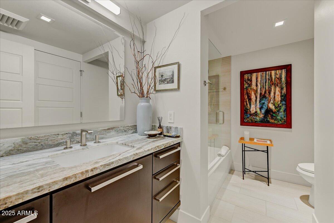
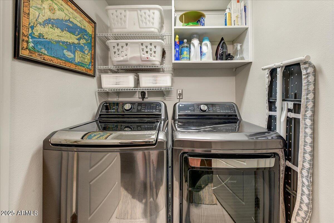
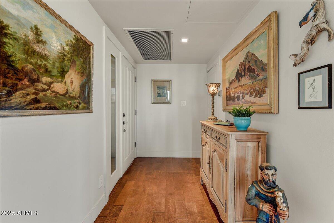
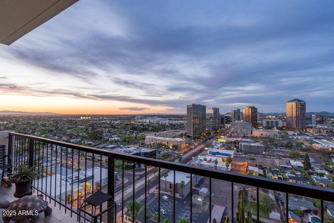
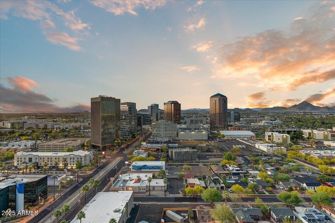
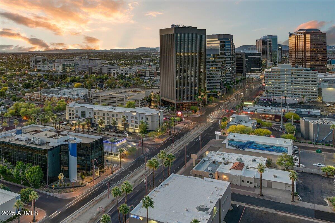
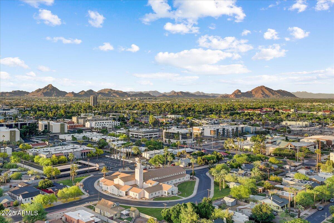
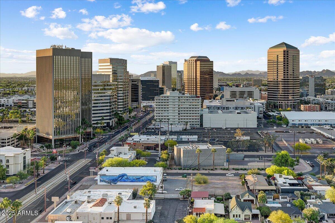
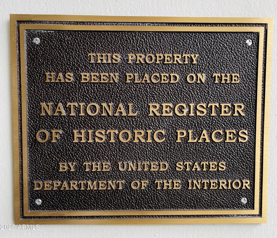
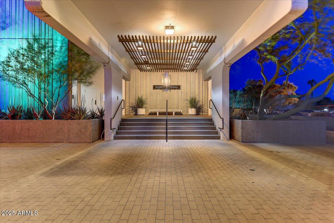
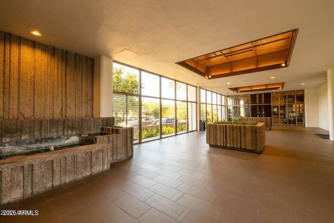
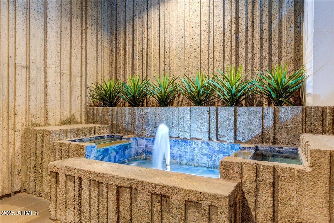
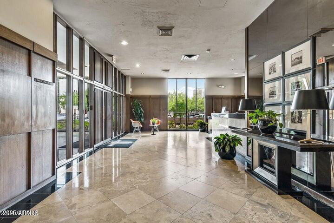
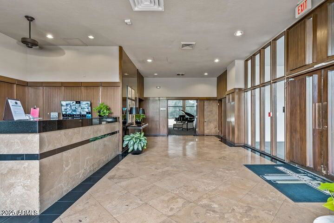
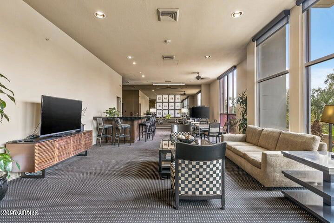
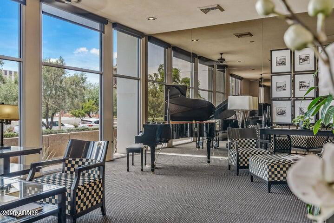
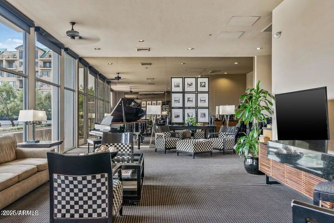
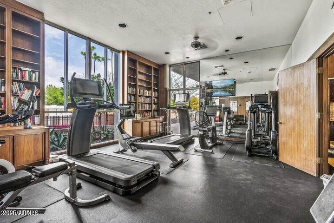
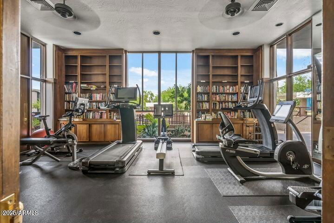
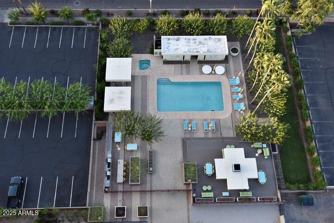
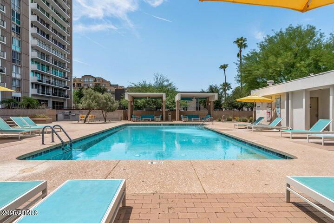
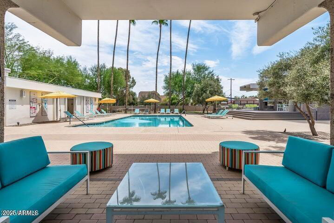
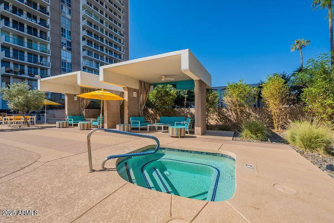
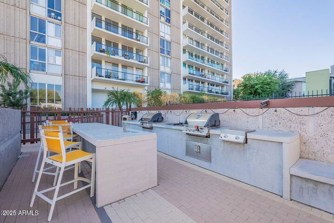
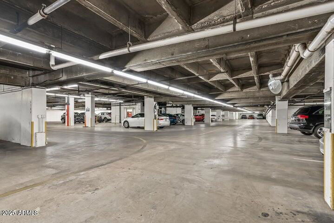
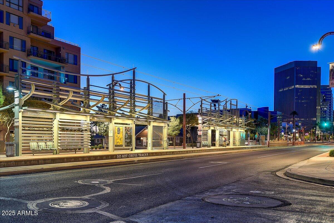
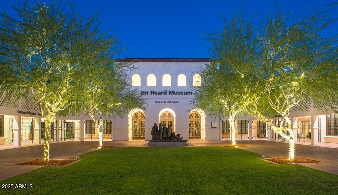
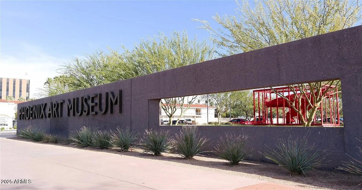
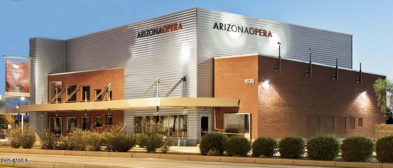
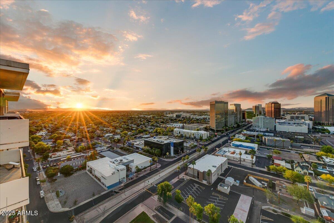
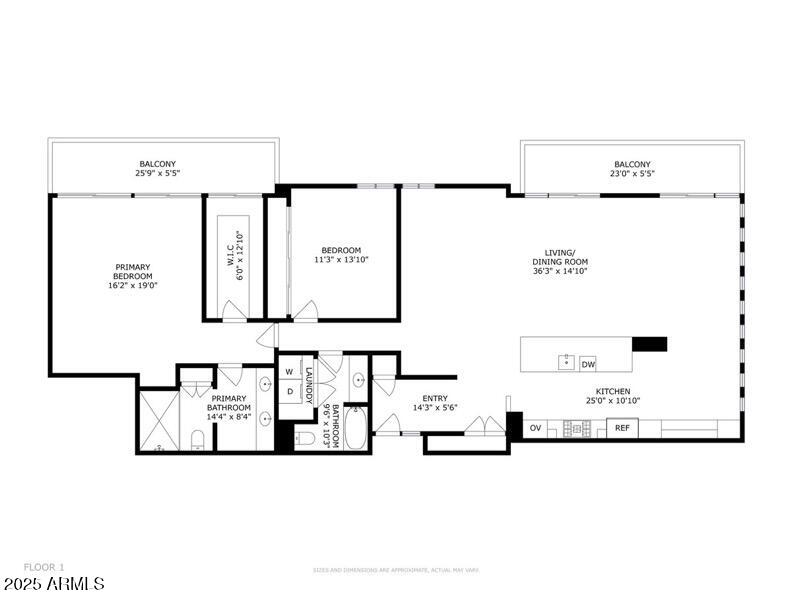
Pristine Penthouse in the heart of Midtown Phoenix art district. Perched atop the historical Regency House on the 22nd floor, this contemporary, luxurious home offers urban living at its finest. Both north-facing covered balconies offer 180-degree views of Camelback Mountain. Piestewa Peak, Four Peaks and the Central Uptown Phoenix skyscape. Stunning open floor plan with high concrete ceilings accented with cable lighting, and motorized shades over upgraded floor to ceiling dual paned low-e windows. Chef's kitchen and bathrooms offer custom designed cabinetry and satin finish granite counter tops. Primary and guest bedroom closets, laundry, pantry and front closets all designed by California Closets. HOA provides 24-hour concierge, air conditioning and heat, water, personal storage unit, assigned parking, heated community pool and spa, gym, BBQ and stylish gathering areas. Walking distance to the Heard Museum, the Phoenix Art Museum, restaurants, shops and nightlife. Dog-walking friendly historical home district with quaint neighborhoods surround the area. Steps away to the light rail, which can be taken directly to Sky Harbor Airport and various sporting and cultural events. This home is turn-key, and suitable as a perfect lock and leave luxury primary residence, Corporate Retreat, or investment property. Some custom furnishings convey. Agent is related to owner.
Courtesy of eXp Realty. 888-897-7821 Selling Office: Non-MLS Office.
Copyright 2026 Arizona Regional Multiple Listing Service, All rights reserved. The data relating to real estate for sale on this website comes in part from the Arizona Regional Multiple Listing Service. All information deemed reliable but not guaranteed and should be independently verified. All properties are subject to prior sale, change or withdrawal. Neither listing broker(s) nor Arizona Regional Multiple Listing Service shall be responsible for any typographical errors, misinformation, misprints and shall be held totally harmless.

/u.realgeeks.media/sedona-home/seven_c.jpeg)