


(928) 451-3872
Real Estate Company


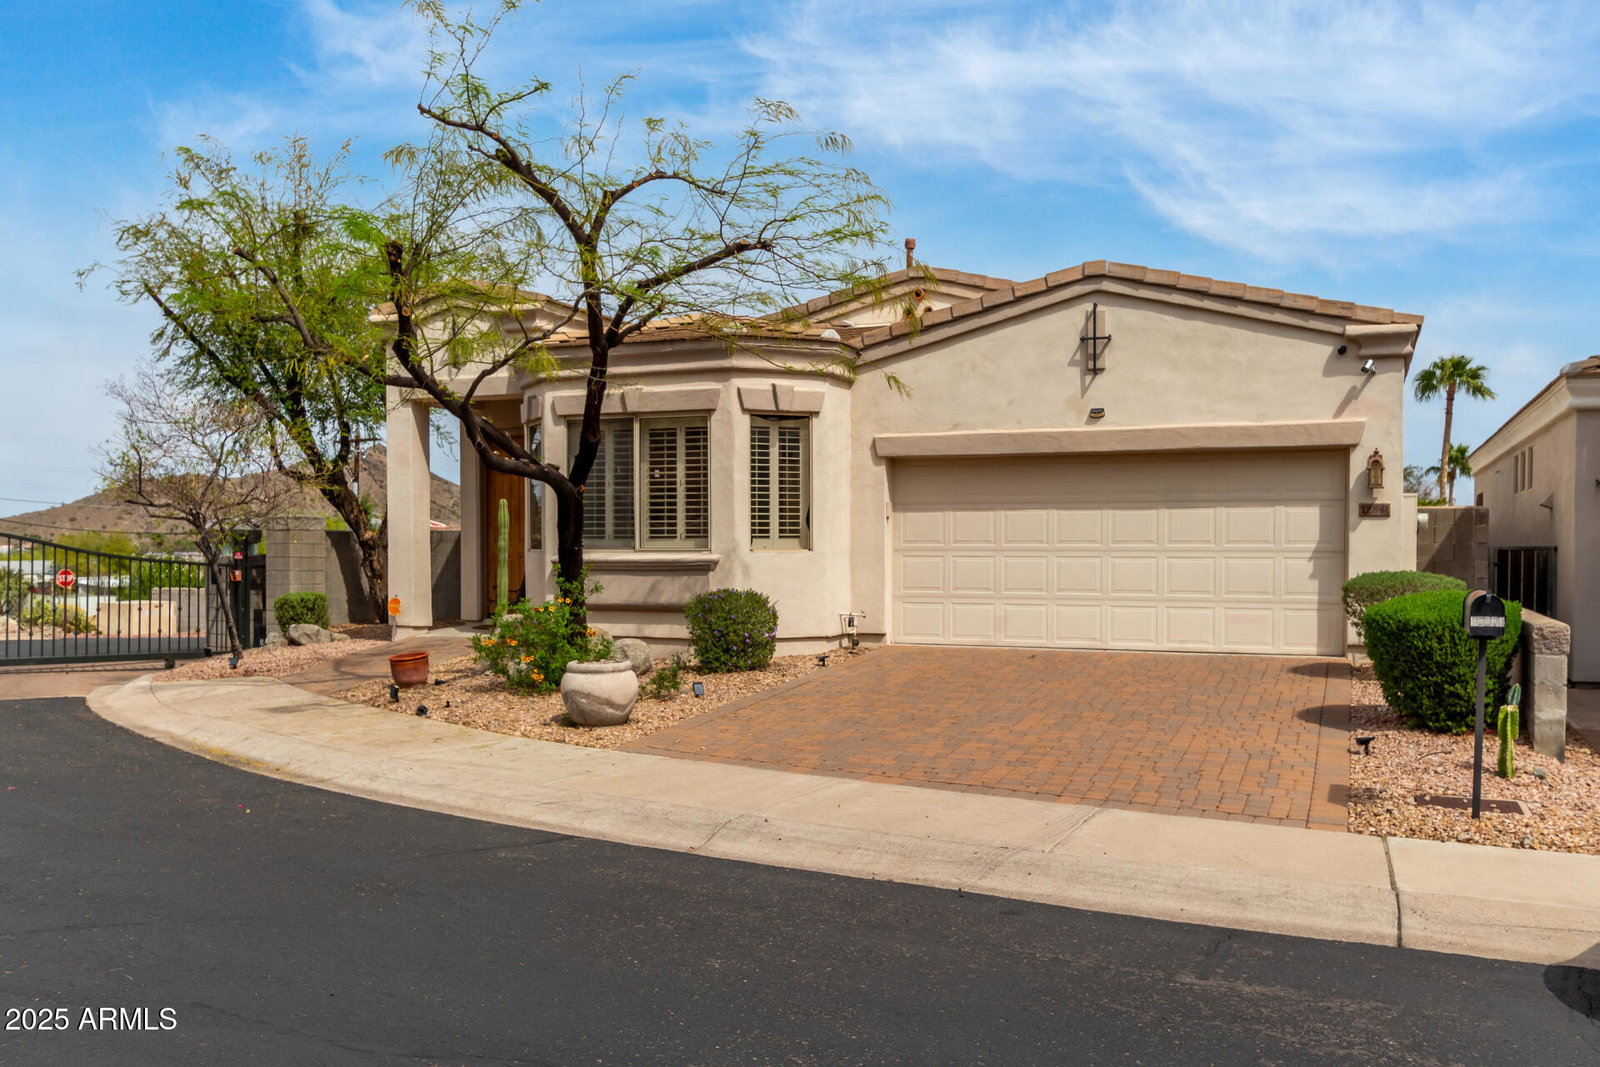


Move-in ready! Nestled in the gated Community of Sweetwater Vistas, this beautiful home perfectly blends comfort & style! Find a thoughtfully designed interior highlighted by a charming two-way fireplace that seamlessly connects the living & dining areas, ideal for cozy evenings & entertaining. Wood-look tile flooring, plantation shutters, & bountiful natural light add to the overall appeal. Fabulous kitchen includes recessed & pendant lighting, ample white cabinetry w/crown moulding, glossy stainless steel appliances, ceiling pot rack, granite counters, a prep island w/a breakfast bar, & tile backsplash. Double doors reveal the large main retreat, offering direct outdoor access, an ensuite w/dual sinks, & a walk-in closet. Flexible den can be used as a 3rd bedroom, media room, or office. Enjoy mountain views from the serene backyard, complete w/a covered patio, built-in BBQ, & an exterior fireplace. This gem is the one for you!
Courtesy of Keller Williams Northeast Realty. 623-399-9949 Selling Office: Redfin Corporation.
Copyright 2026 Arizona Regional Multiple Listing Service, All rights reserved. The data relating to real estate for sale on this website comes in part from the Arizona Regional Multiple Listing Service. All information deemed reliable but not guaranteed and should be independently verified. All properties are subject to prior sale, change or withdrawal. Neither listing broker(s) nor Arizona Regional Multiple Listing Service shall be responsible for any typographical errors, misinformation, misprints and shall be held totally harmless.

/u.realgeeks.media/sedona-home/seven_c.jpeg)