


(928) 451-3872
Real Estate Company


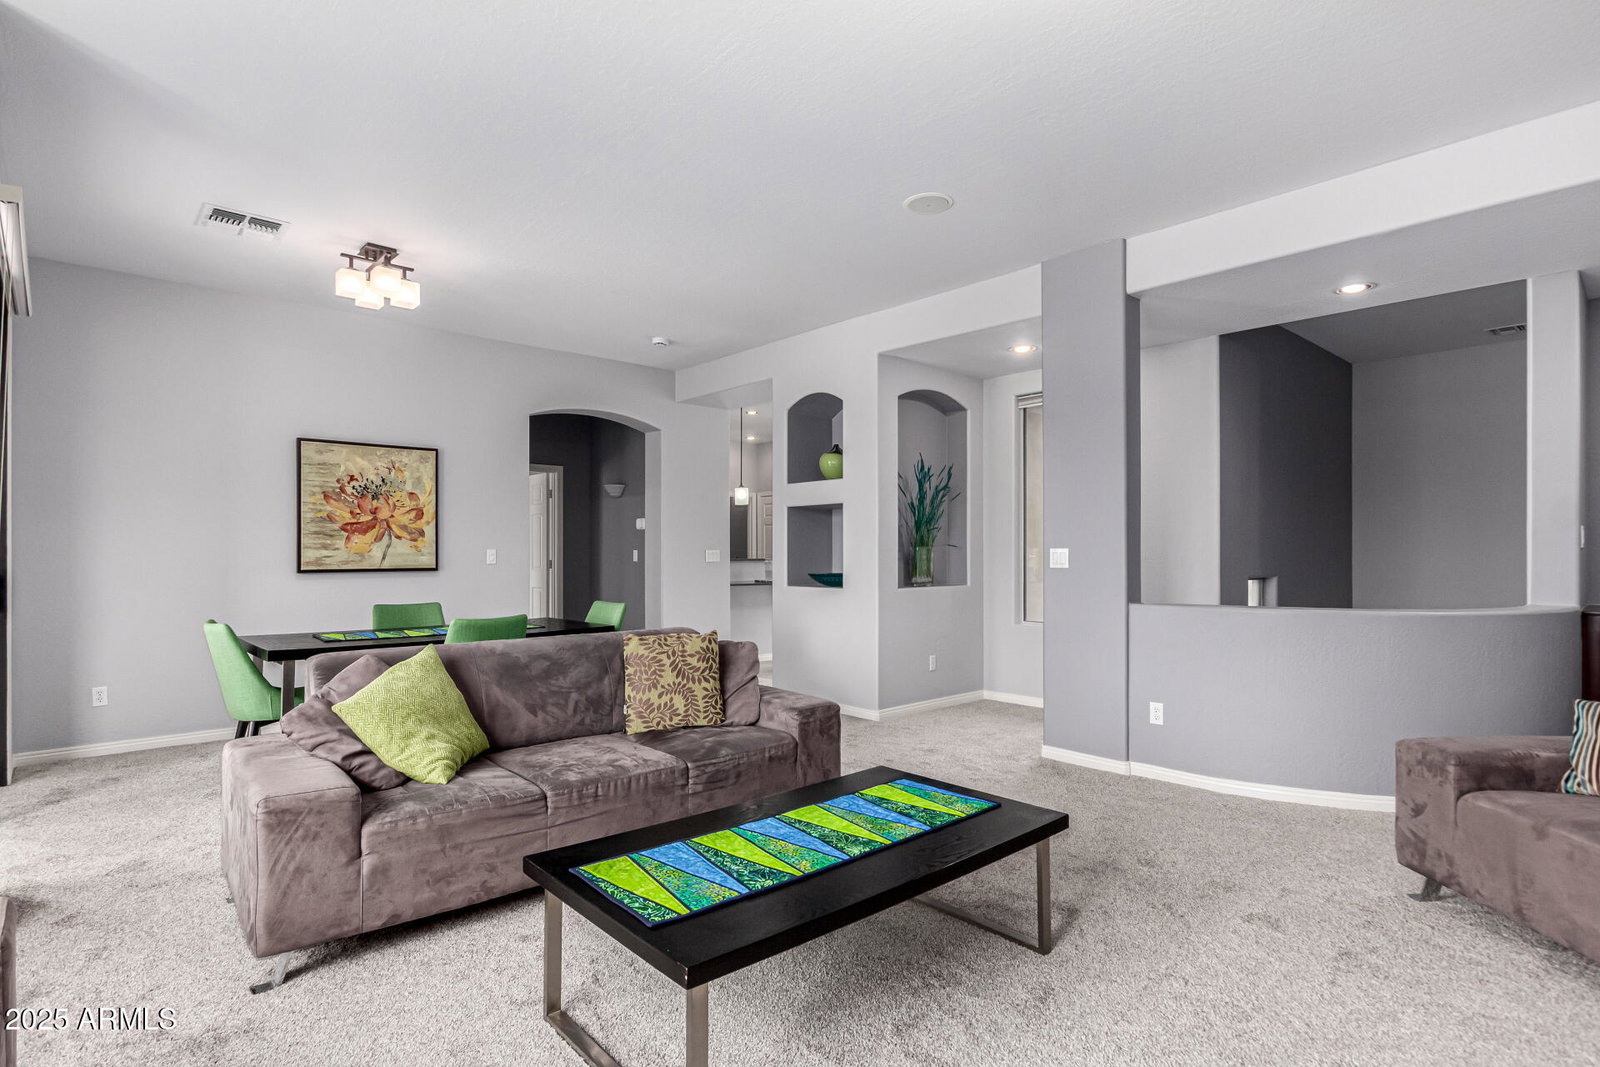


Welcome Home!!! This gorgeous 2 bedroom 2.5 bath gated community home at Cachet at Legacy in Phoenix is in a fantastic location. Close to restaurants, shopping, schools, parks, multiple golf courses, a short drive to Sky Harbor Airport & easy access to the I-10 Fwy. You'll love the floor plan of this home. Your kitchen offers stainless steel appliances (new microwave), quartz counter tops, a breakfast bar, a wine fridge, filtered water & an abundant amount of cabinetry for storage & organization. This home offers two spacious master suites, both offer a plethora of natural light, a walk in closet, dual vanity, a walk in shower & soaking tub to enjoy. One master suite also offers direct access to one of your two balcony's that looks out over the 14th hole of the Legacy Golf Club. This gated community home also offers new carpet, upgraded lighting a gas fire place in the living room, a half bathroom, a two car garage. Your Cachet community offers a sparkling heated pool to relax in, a fitness center & a clubhouse with a pool table & kitchen to enjoy. This gem in the desert is a Great Buy & a Must See!!! **Furniture is available on a separate bill of sale.
Courtesy of Canam Realty Group. Offers@CanamRealty.com Selling Office: HomeSmart.
Copyright 2026 Arizona Regional Multiple Listing Service, All rights reserved. The data relating to real estate for sale on this website comes in part from the Arizona Regional Multiple Listing Service. All information deemed reliable but not guaranteed and should be independently verified. All properties are subject to prior sale, change or withdrawal. Neither listing broker(s) nor Arizona Regional Multiple Listing Service shall be responsible for any typographical errors, misinformation, misprints and shall be held totally harmless.

/u.realgeeks.media/sedona-home/seven_c.jpeg)