


(928) 451-3872
Real Estate Company


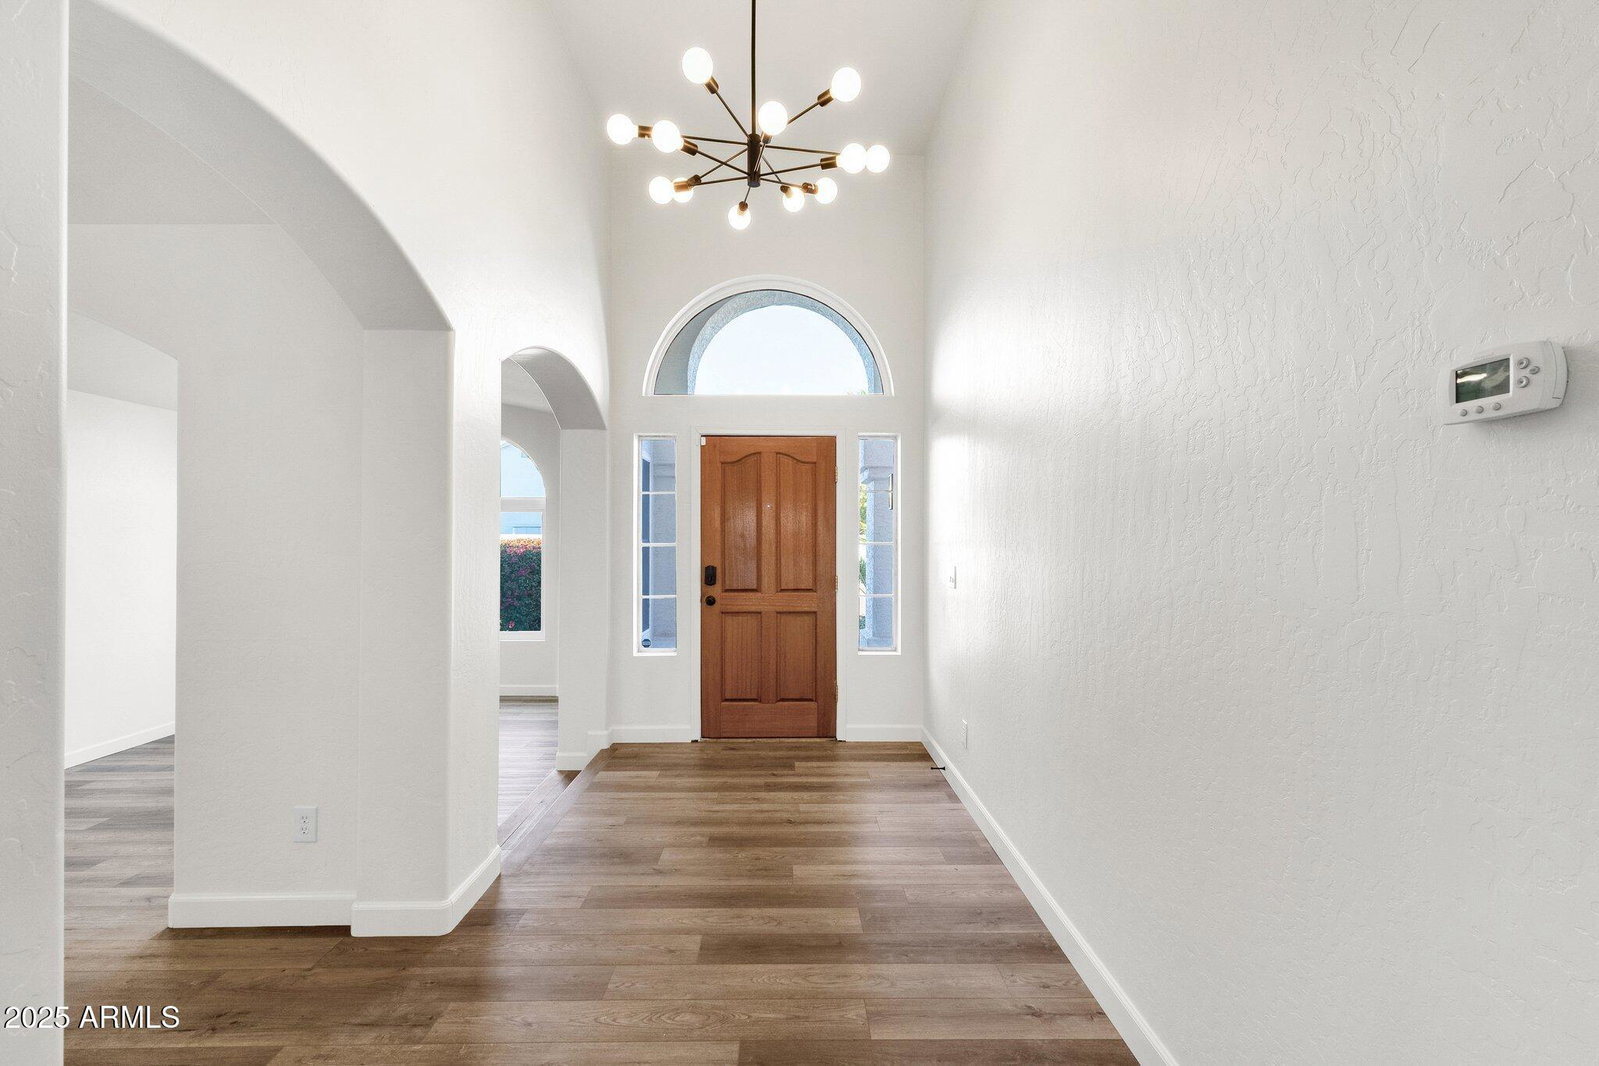


**JUST WON BEST HOME ON TOUR** This spacious 5-bedroom, 3-bath home in Mountain Park Ranch is designed for comfort and modern living. Located in a desirable neighborhood, it boasts a well-laid-out floor plan with plenty of room for family and guests. Upon entering, you'll find a formal living and dining area that leads into the eat in kitchen. The remodeled kitchen features new shaker cabinets, offering both style and ample storage space in addition to a dedicated pantry. New stainless appliances to include a refrigerator. The family room is cozy, anchored by a rustic stone fireplace, making it an ideal spot for relaxation. Throughout the home, you'll notice new luxury vinyl flooring with upgraded baseboards, providing a clean, modern aesthetic, complemented by new carpet in select areas. The home has been freshly painted inside and out. You will also find sleek updated lighting throughout and windows that have been replaced. On the lower level, two of the five bedrooms are conveniently located, along with a fully remodeled bathroom. You will also find the laundry room with new washer and dryer! Upstairs, the master suite offers a luxurious retreat, complete with a completely remodeled bathroom. This private oasis includes a walk-in closet, a walk-in shower, and a stand-alone soaking tub for the ultimate relaxation after a long day. Two additional bedrooms upstairs share a full bath, providing space and convenience for the whole family. The backyard features a sparkling pool, built-in BBQ, and the perfect patch of grass for your pets! You will also find a 3-car garage with built in cabinets. Top ranked Kyrene and Desert Vista High School are an added bonus is addition to all that Mountain Park Ranch has to offer - community pools, pickleball, volleyball and more! Hiking trails abound! Don't miss the opportunity to own this home.
Courtesy of SERHANT.. 480-703-4085 Selling Office: Realty ONE Group.
Copyright 2026 Arizona Regional Multiple Listing Service, All rights reserved. The data relating to real estate for sale on this website comes in part from the Arizona Regional Multiple Listing Service. All information deemed reliable but not guaranteed and should be independently verified. All properties are subject to prior sale, change or withdrawal. Neither listing broker(s) nor Arizona Regional Multiple Listing Service shall be responsible for any typographical errors, misinformation, misprints and shall be held totally harmless.

/u.realgeeks.media/sedona-home/seven_c.jpeg)