


(928) 451-3872
Real Estate Company
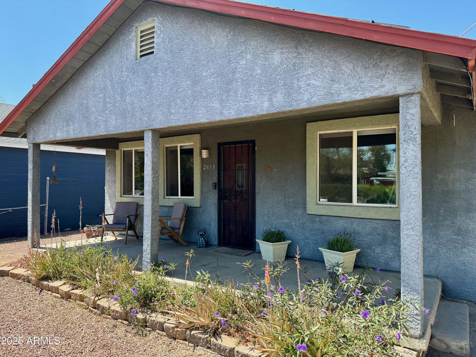
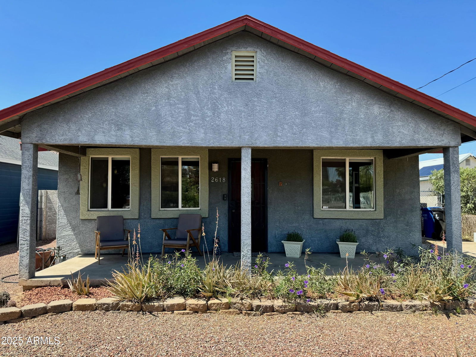
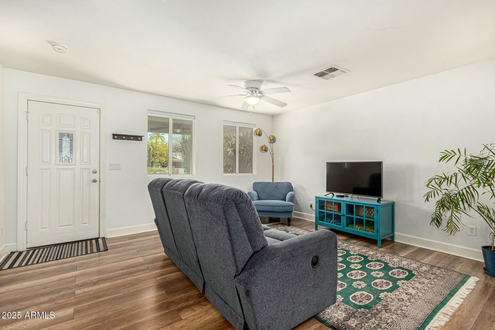
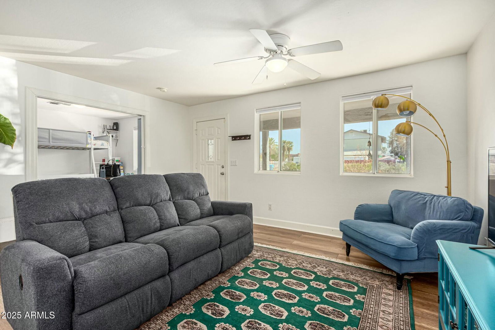
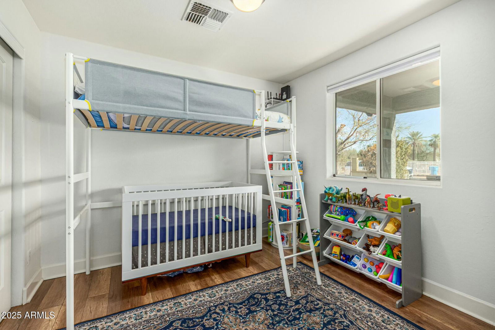
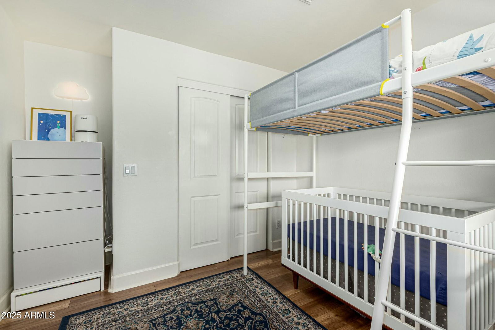
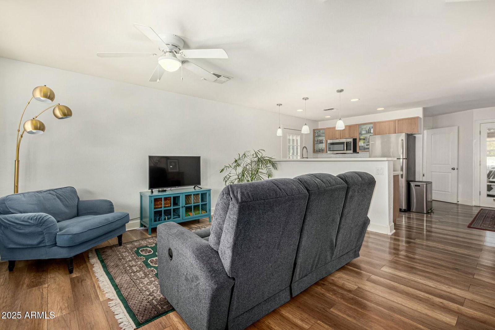
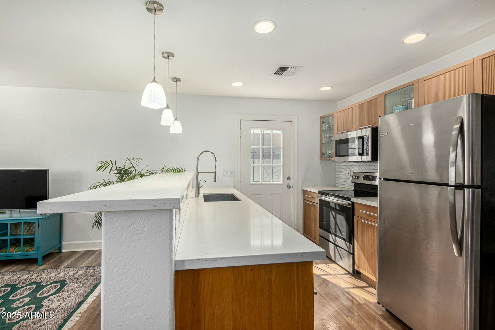
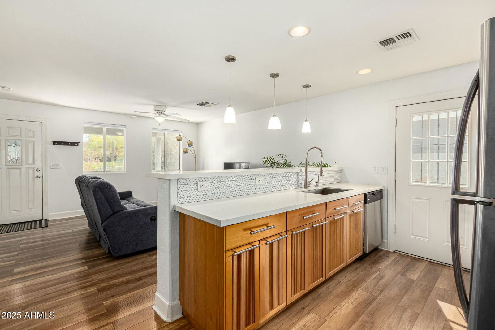
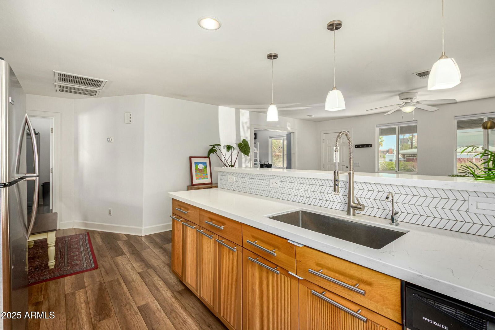
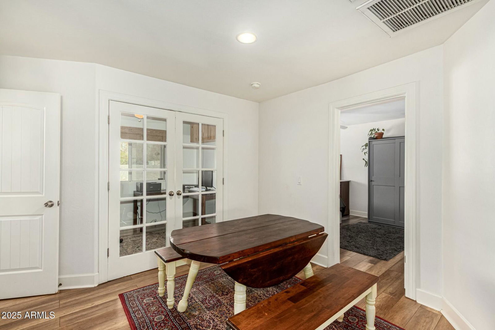
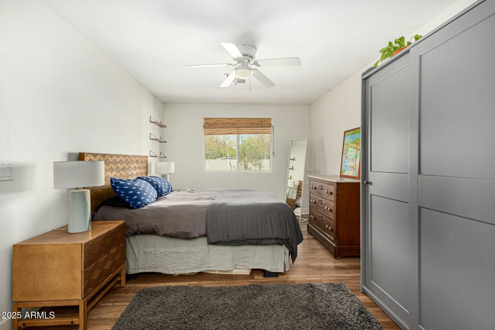
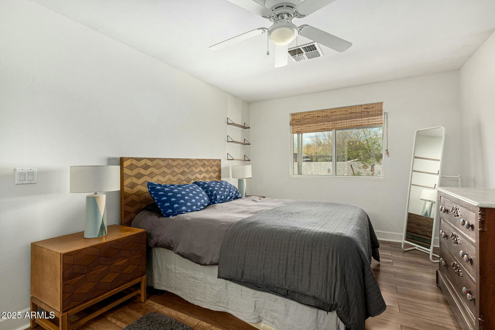
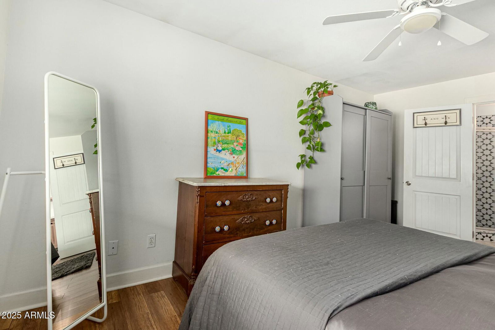
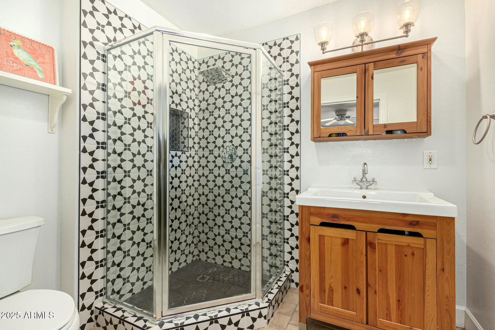
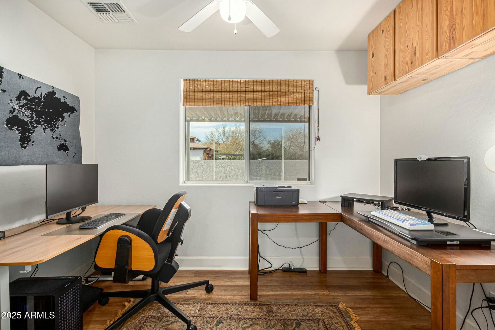
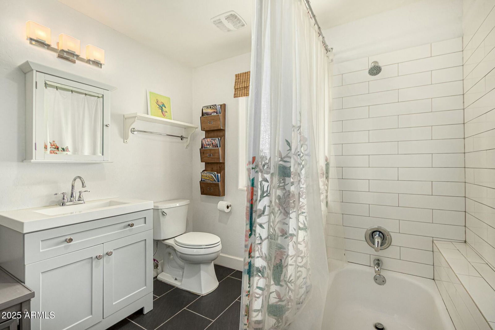
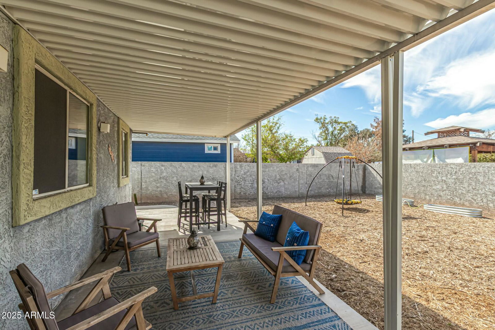
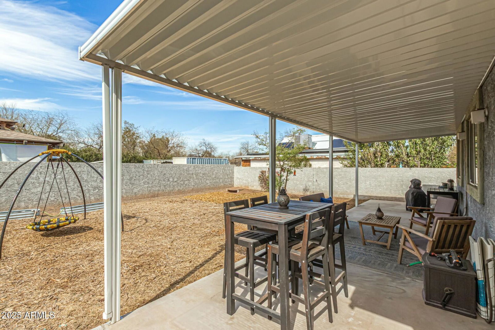
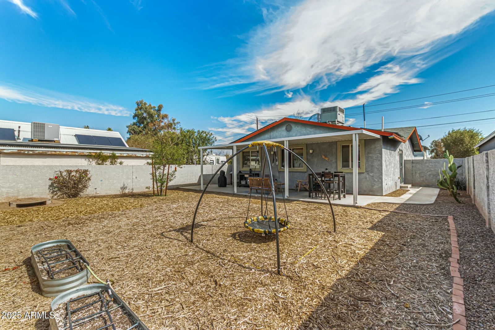
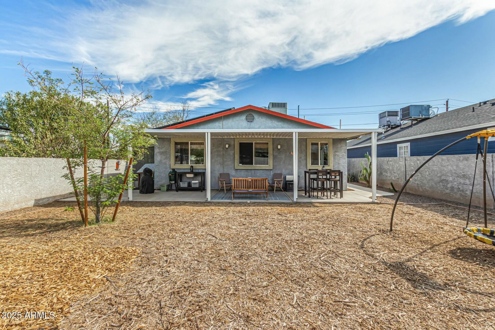
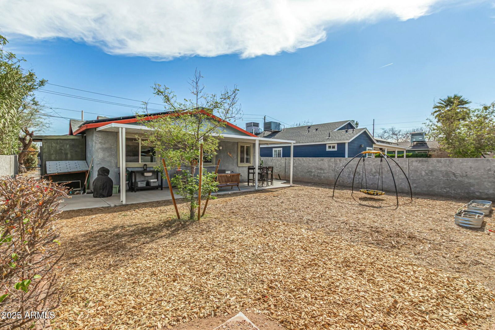
Step into this beautifully renovated home nestled in the highly desired Coronado Historic District! The bright and open floor plan features a fully updated kitchen with quartz countertops and stylish backsplash tile as well as stainless-steel appliances. Both bathrooms have been remodeled and feature new tile and fixtures. Enjoy the gorgeous Arizona weather on your front porch or back covered patio. Home comes with EV charger AND owned solar to help you save big on your electric bills! Located in the heart of Phoenix and just minutes from highway access, Biltmore area shopping and dining, and a quick 15 minute drive to Scottsdale.
Courtesy of Capstone Realty Professionals. 602-354-4660 Selling Office: Real Broker.
Copyright 2026 Arizona Regional Multiple Listing Service, All rights reserved. The data relating to real estate for sale on this website comes in part from the Arizona Regional Multiple Listing Service. All information deemed reliable but not guaranteed and should be independently verified. All properties are subject to prior sale, change or withdrawal. Neither listing broker(s) nor Arizona Regional Multiple Listing Service shall be responsible for any typographical errors, misinformation, misprints and shall be held totally harmless.

/u.realgeeks.media/sedona-home/seven_c.jpeg)