


(928) 451-3872
Real Estate Company


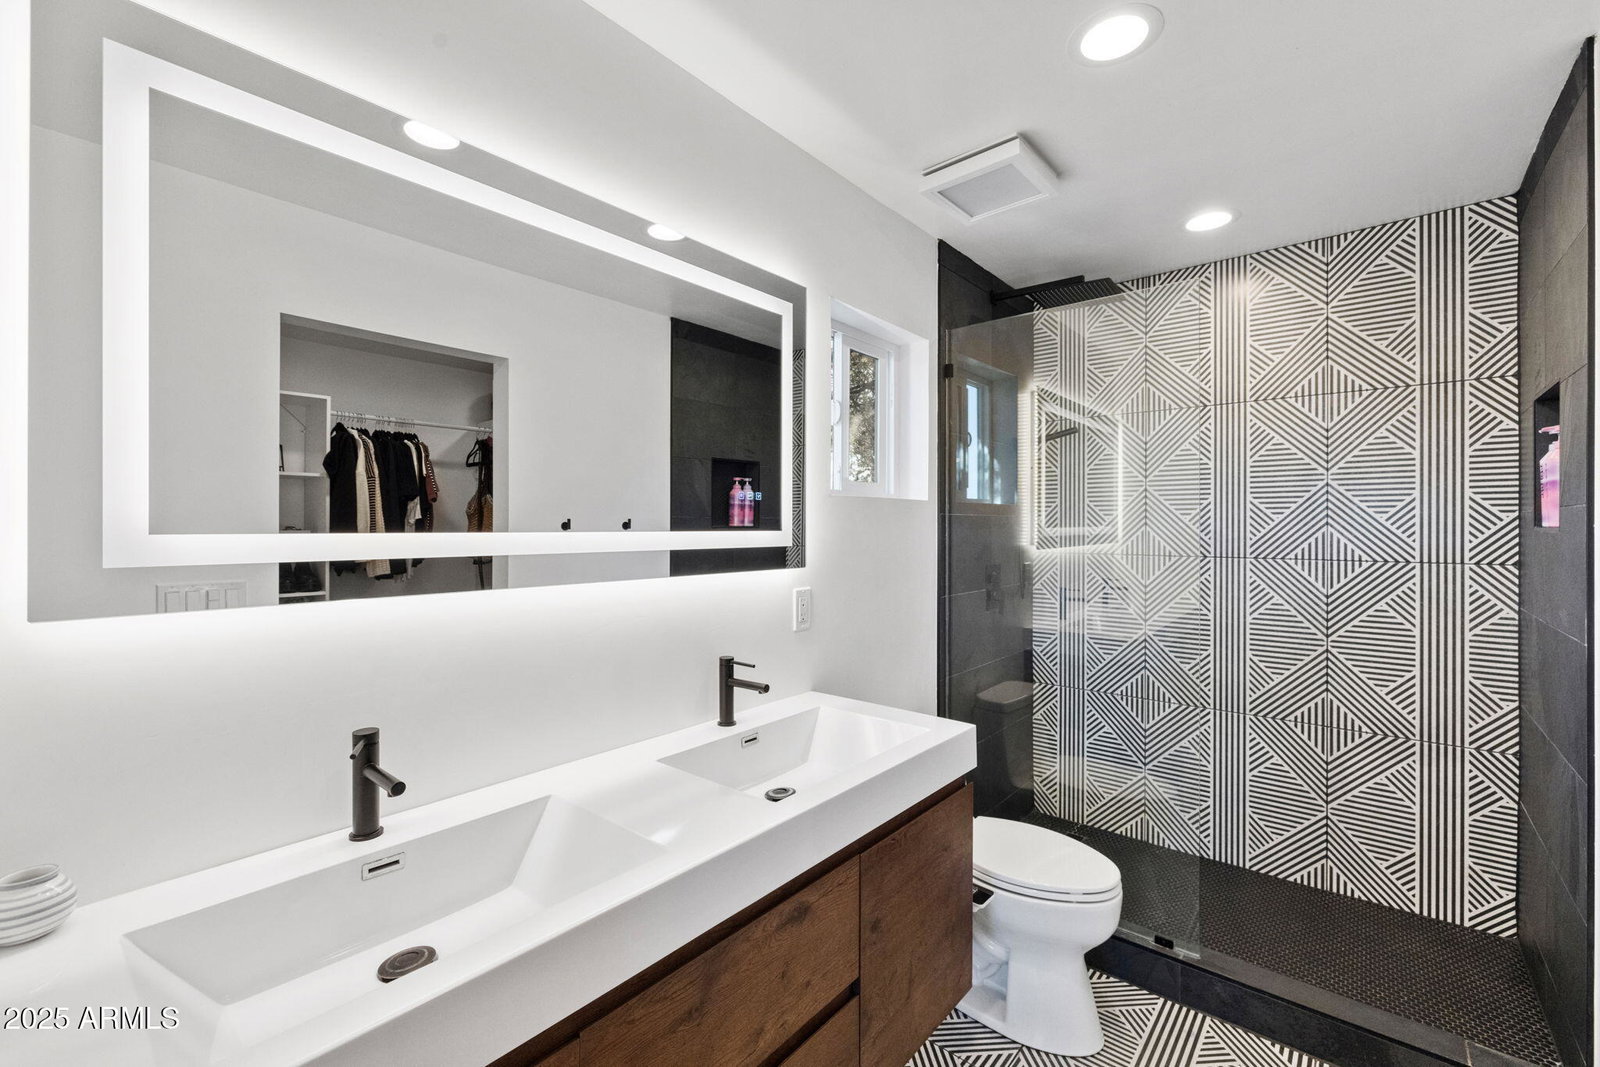


Unicorn property that everyone dreams of in the heart of Prescott. Solid built Mid Century Modern gem stylishly updated top to bottom with nearly 360 degree views, gated RV parking with full hookup, paved alley and a detached garage studio on a remarkably private, usable half acre with city services. Walk to Dignity Health medical center, Prescott High School, Taylor Hicks elementary and shopping. Main level features ceiling to floor windows in the great room with vaulted, beamed ceiling, open concept kitchen with stunning island, stainless appliances, and storage galore; primary suite with walk-in shower with on-trend tile, walk-in closet and big views, two more bedrooms sharing an updated full bath. Lower level features a great, big fun family room with a projector for movie night, a guest bedroom, office that could be restored to a garage and laundry room. Detached garage workshop with large level turf yard is currently used as a gym and office. New roof 2017. RV and workout equipment for sale outside escrow. Fantastic assumable VA loan available for qualifying buyers: 3.125% interest rate, $1680 per month payment, $268,568 balance. House Features and Upgrades Kitchen 1. Kraftmaid Kitchen Cabinets: Premium saddle brown cabinets with soft-closing doors for added convenience and durability. 2. Quartz Countertops: High-quality quartz countertops throughout the kitchen, offering a modern and durable surface. 3. Water Filtration: Under-sink Waterdrop filtration system ensures clean, purified water for cooking and drinking. 4. Samsung Appliances: Includes a modern refrigerator and gas range, both less than 1 year old. Bathrooms 1. Master Bathroom: Fully renovated with a walk-in shower featuring Spanish tiles and a modern light-up mirror with a defogger. 2. Hallway Bathroom: Upgraded with Kraftmaid cabinets and quartz countertops for a stylish, functional finish. Windows 1. Brand-New Windows: All windows in the house were replaced less than a year ago, providing improved energy efficiency. 2. Passive Solar Design: South-facing picture windows are strategically positioned to capture natural sunlight, reducing heating costs and creating a warm, inviting atmosphere. Siding 1. New Slat Siding: Modern and durable siding enhances curb appeal and ensures long-lasting exterior protection. Great Room 1. Open Concept Design: Seamless flow between living and dining spaces, emphasizing light, views, and functionality. Four large south-facing picture windows maximize natural light and showcase stunning sunrise and sunset views. Technology and Internet 1. High-Speed Internet: Professionally installed commercial-grade UniFi modem and Ethernet ports ensure fast and reliable connectivity throughout the home. 2. Wired Connectivity: Hardwired Ethernet ports in the office and garage recreation area offer additional versatility for work or entertainment needs. 3. Home Theater: High-definition projector and professionally installed Sonos sound system provide an immersive entertainment experience. 4. Sonos App Control: The sound system can be controlled via the Sonos app, and access can be transferred to the buyer for convenience. Detached Garage A versatile space suitable for use as a gym, office, man cave, she- shed or additional storage.
Courtesy of Better Homes and Gardens Real Estate BloomTree Realty. 928-443-8800 Selling Office: Non-MLS Office.
Copyright 2026 Arizona Regional Multiple Listing Service, All rights reserved. The data relating to real estate for sale on this website comes in part from the Arizona Regional Multiple Listing Service. All information deemed reliable but not guaranteed and should be independently verified. All properties are subject to prior sale, change or withdrawal. Neither listing broker(s) nor Arizona Regional Multiple Listing Service shall be responsible for any typographical errors, misinformation, misprints and shall be held totally harmless.

/u.realgeeks.media/sedona-home/seven_c.jpeg)