


(928) 451-3872
Real Estate Company


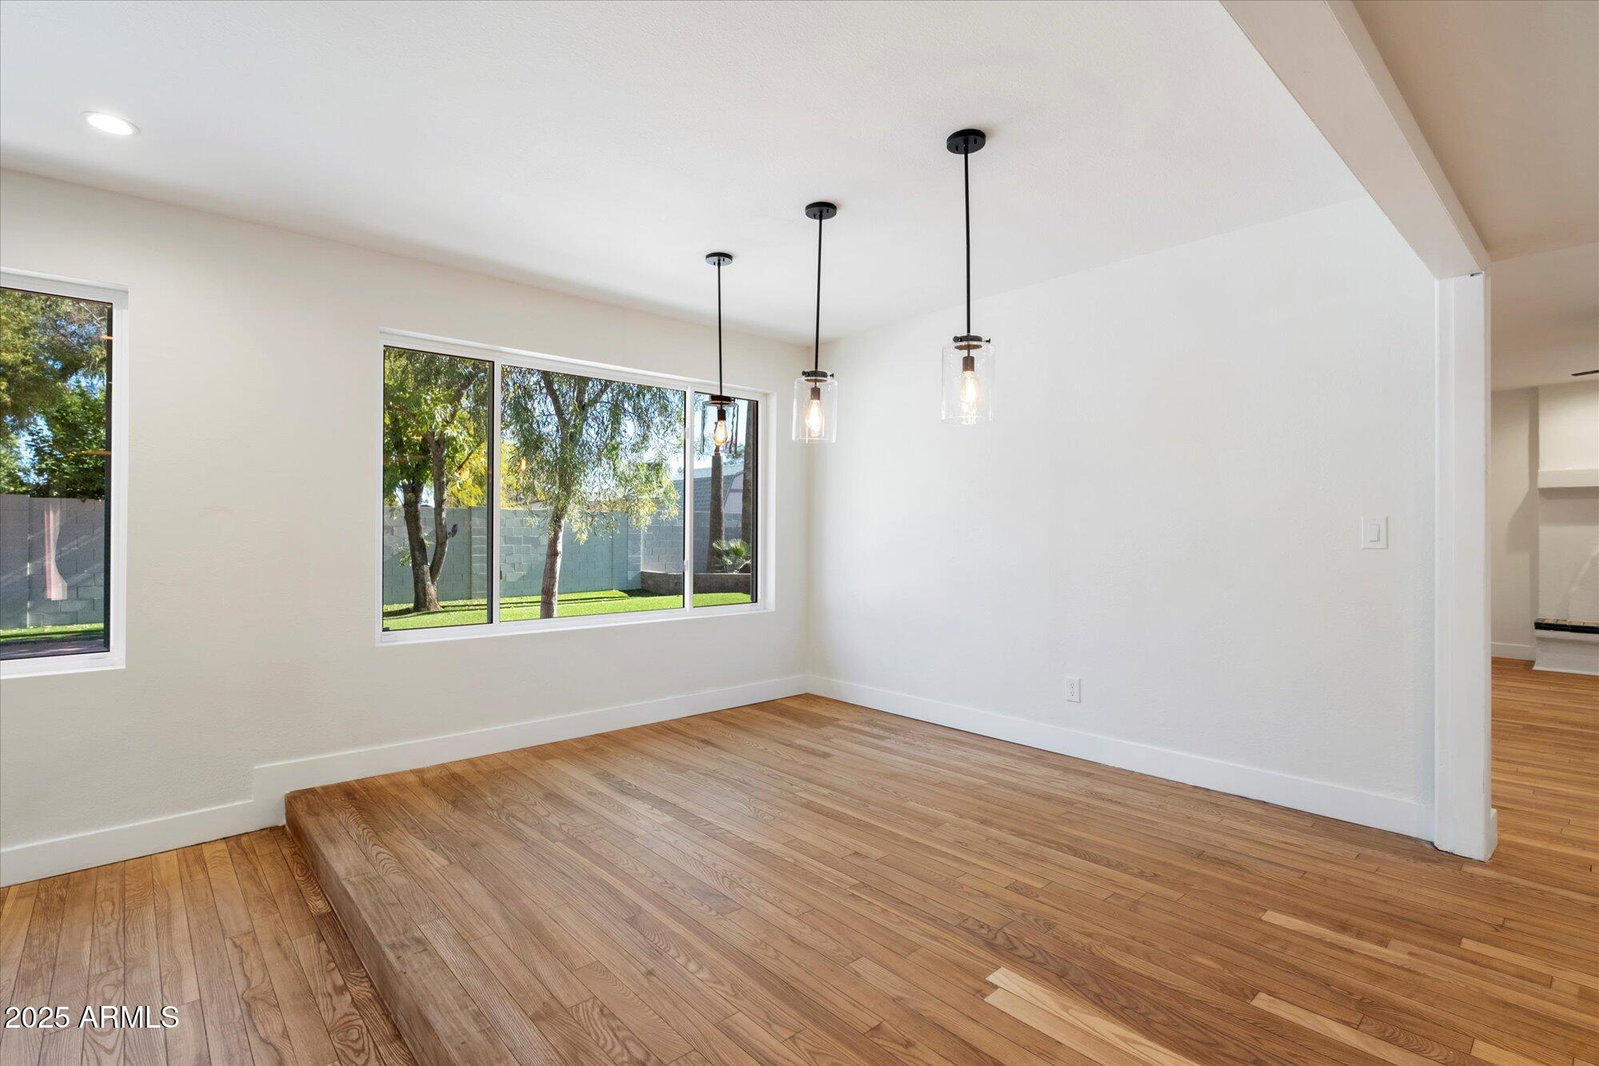


Welcome Home! Ideally located between the 51 freeway and Paradise Valley Mall, This stunning property offers. perfect blend of modern updates and timeless comfort appealing to all types of buyers. Inside you'll find a bright and open living area with numerous upgrades: Kitchen: cabinets were refaced, brand new drawers, all new appliances done in 2021 Bathrooms: Guest bath fully renovated in 2022. Master bath received a complete makeover in 2023 with luxurious finishes. Master Suite: new closet system installed in 2024. Water softener and reverse osmosis system installed in 2022, new lighting and ceiling fans throughout installed in 2021, and new attic insulation added for enhanced comfort and efficiency in 2023. All windows and doors were replaced in 2022 with high quality models under a double lifetime warranty. New water heater and disposal installed in 2021 and washer/dryer was installed in 2023. The office/den addition was completed in 2024 and has its own AC split and serves as a perfect retreat conveniently located off the fireplace room. The lush, low maintenance synthetic grass was installed in the backyard in 2021 creating a perfect space for outdoor play, and has plenty of room to add a pool. New roof, owned solar panels were installed in 2021 and provide long term savings. An automatic retractible patio shade with wind sensors and LED solar light was added in 2024 and whole exterior of home was painted in 2023. New HVAC unit installed in 2022 along with a new garage door system and garage floor epoxy. New gates with lock panels installed in 2023. This home is truly turnkey! Don't miss your opportunity to own this beautifully renovated home in a prime location. Schedule a showing today!
Courtesy of Real Broker. 480-356-5657 Selling Office: Realty ONE Group.
Copyright 2026 Arizona Regional Multiple Listing Service, All rights reserved. The data relating to real estate for sale on this website comes in part from the Arizona Regional Multiple Listing Service. All information deemed reliable but not guaranteed and should be independently verified. All properties are subject to prior sale, change or withdrawal. Neither listing broker(s) nor Arizona Regional Multiple Listing Service shall be responsible for any typographical errors, misinformation, misprints and shall be held totally harmless.

/u.realgeeks.media/sedona-home/seven_c.jpeg)