5711 N 24th Place, Phoenix, AZ 85016

$735,001
2
BD
2
BA
1,407
SqFt

Show Photos

Verify your account to unlock exclusive photos, mortgage tools, and more.

Sold Price
$735,001
List Price
$735,000
Closing Date
Feb 03, 2025
Days on Market
20
Status
CLOSED
MLS#
6802383
City
Phoenix
Bedrooms
2
Bathrooms
2
Living SQFT
1,407
Lot Size
2,914
Subdivision
Heights Of Biltmore
Year Built
1981
Type
Townhouse

Property Description

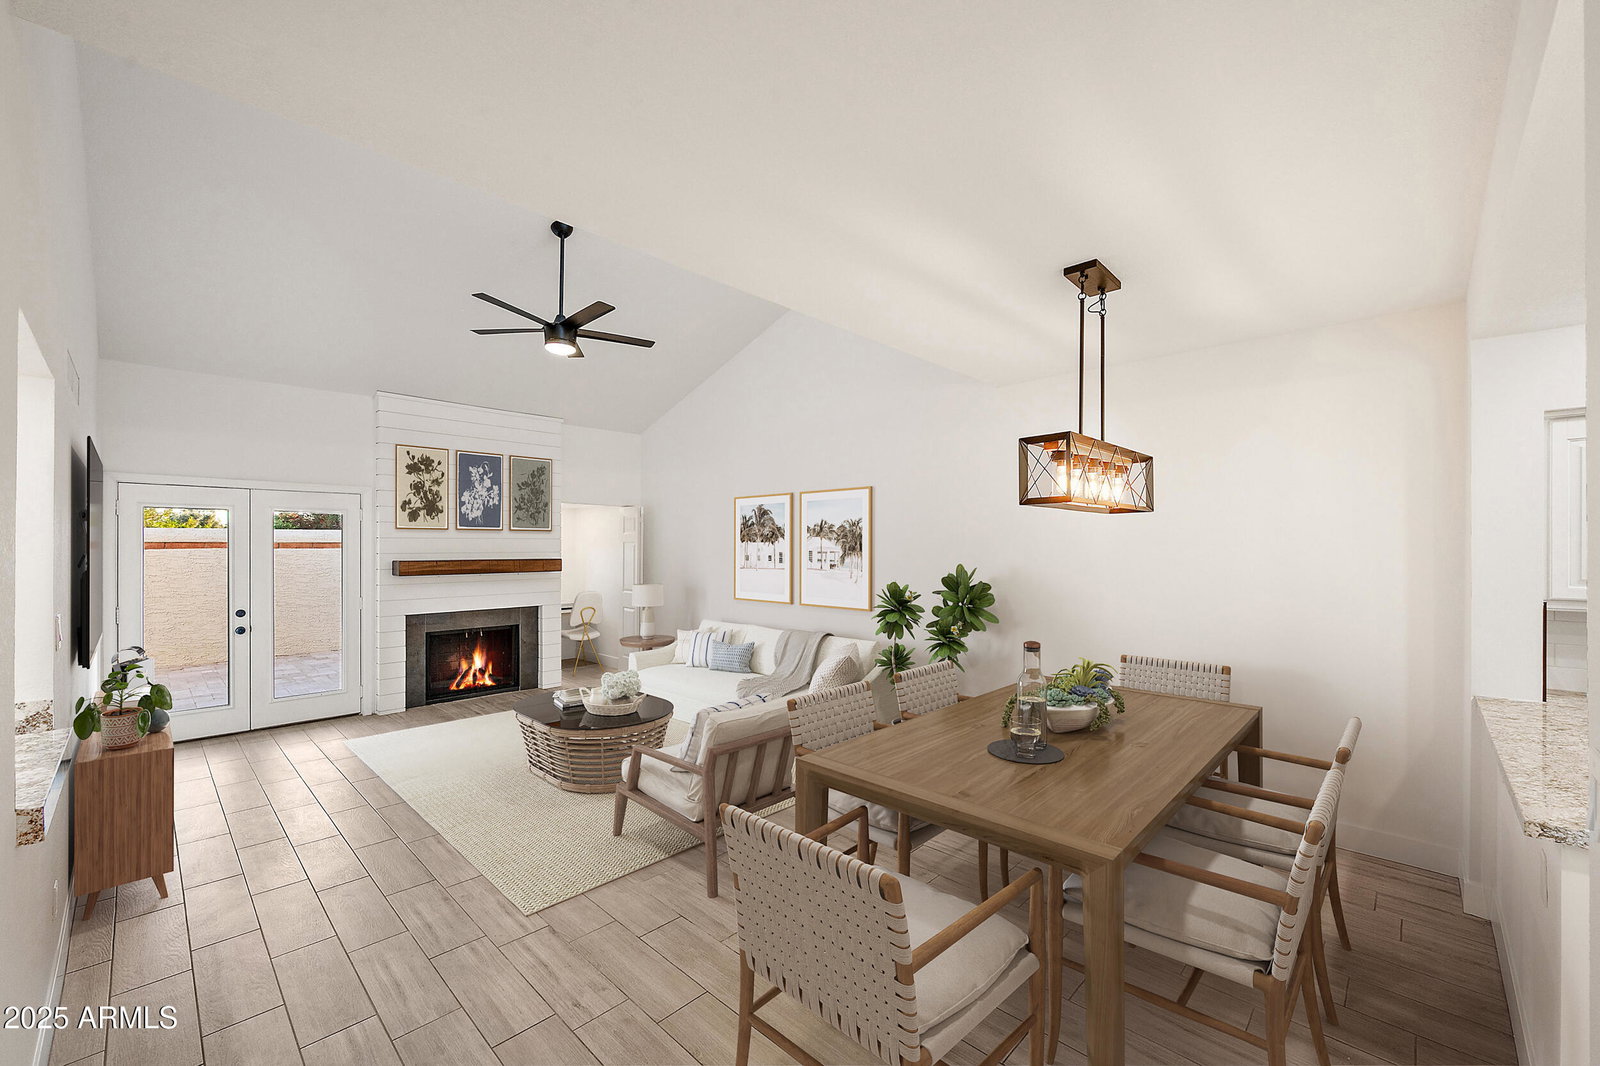
Beautifully updated patio home in the guard gated community, Heights of Biltmore. This Patio Home is a corner unit w only one attached neighbor in a quiet Cul De Sac. This single level home is enhanced w white shaker cabinets, black hardware, granite counters, stainless steel appliances, fresh paint & luxury vynl flooring throughout. Wood burning fireplace wrapped in white Shiplap w a stunning wood beam mantle accent. Conveniently located wet bar & office nook in great room adds to the functionality of this charming home. Primary suite includes private access to back patio, walk in closet, double sinks & oversized custom tile shower. Secondary bedroom has views of courtyard next to full bath in hallway. A large 11x33 ft travertine patio w access to walking trails outside back gate.

Additional Information

Elementary School
Madison #1 Elementary School
High School
Camelback High School
Middle School
Madison Meadows School
School District
Phoenix Union High School District
Acres
0.07
Architecture
Santa Barbara/Tuscan
Assoc Fee Includes
Maintenance Grounds, Front Yard Maint, Maintenance Exterior
Hoa Fee
$290
Hoa Fee Frequency
Monthly
Hoa
Yes
Hoa Name
Heights of Biltmore
Builder Name
unknown
Community Features
Golf, Gated, Community Spa, Community Spa Htd, Community Pool Htd, Community Pool, Guarded Entry, Playground, Biking/Walking Path
Construction
Stucco, Wood Frame, Painted
Cooling
Central Air, Ceiling Fan(s), Programmable Thmstat
Exterior Features
Private Yard
Fencing
Block
Fireplace
1 Fireplace
Flooring
Tile
Garage Spaces
2
Heating
Electric
Laundry
Wshr/Dry HookUp Only
Living Area
1,407
Lot Size
2,914
New Financing
Cash, Conventional, 1031 Exchange, FHA, VA Loan
Parking Features
Garage Door Opener, Direct Access, Attch'd Gar Cabinets
Property Description
North/South Exposure, Cul-De-Sac Lot, Mountain View(s)
Roofing
Tile, Foam
Sewer
Sewer in & Cnctd, Public Sewer
Spa
None
Stories
1
Style
Santa Barbara/Tuscan
Subdivision
Heights Of Biltmore
Taxes
$4,708
Tax Year
2024
Water
City Water

Mortgage Calculator

Amount of Loan
Annual Interest Rate
%
Term of Loan
Years

Does not include any taxes or fees.
Please consult a financial professional.
Calculator source: Real Geeks

Listing courtesy of RETSY. Selling Office: Compass.