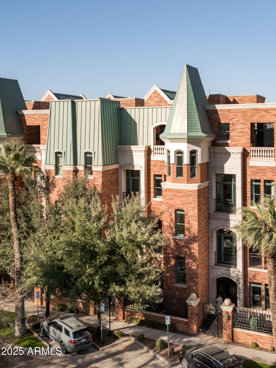

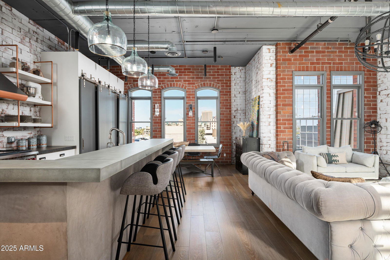
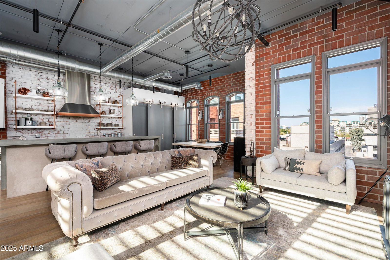
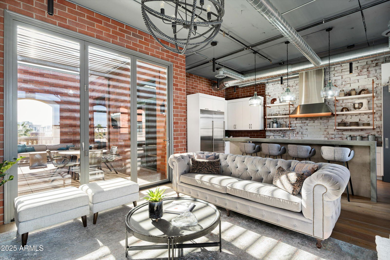
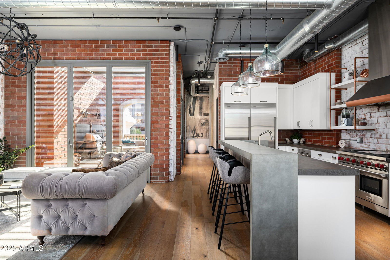
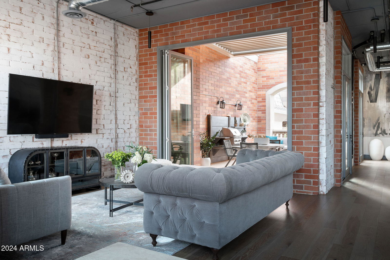
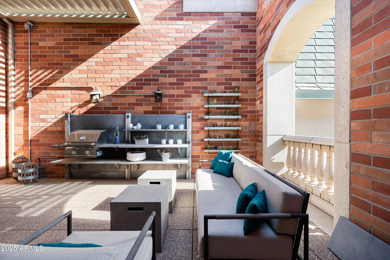
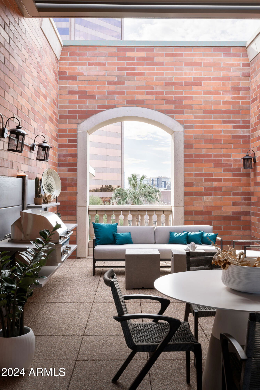
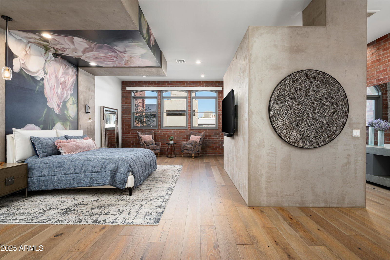
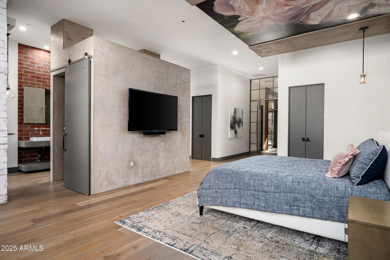
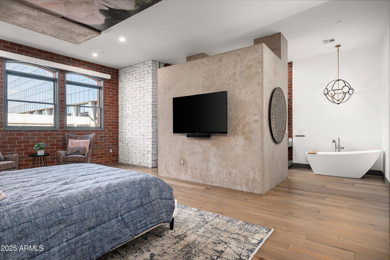
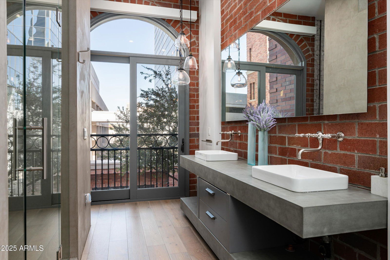
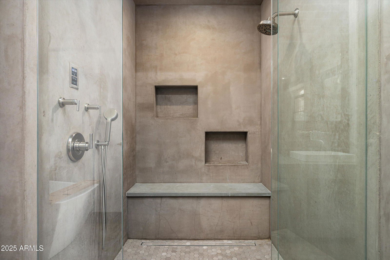
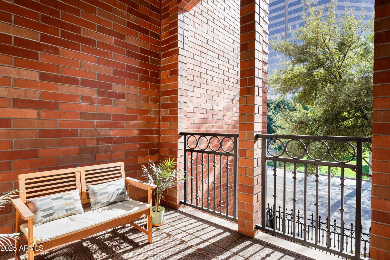
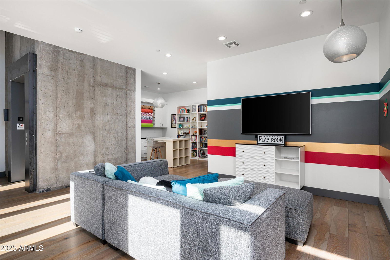
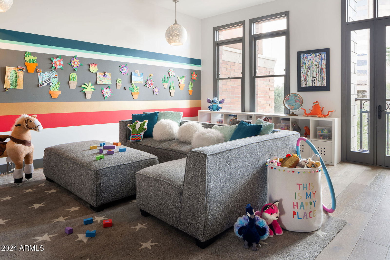
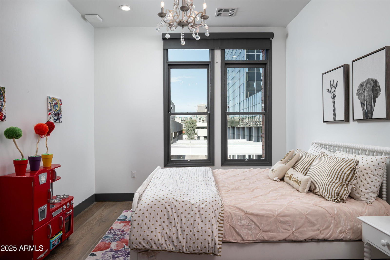
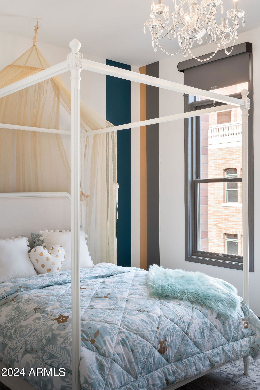

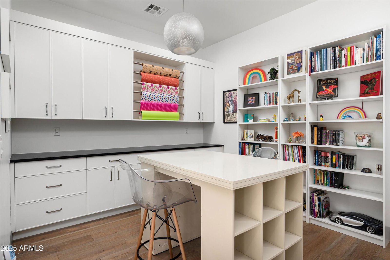
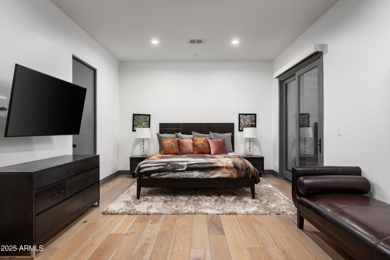


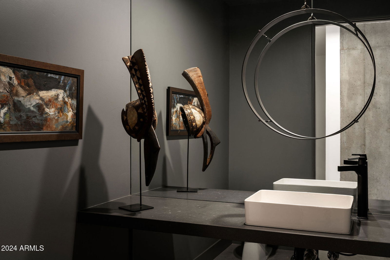
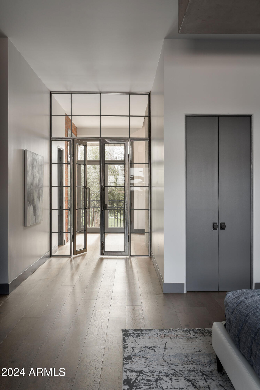
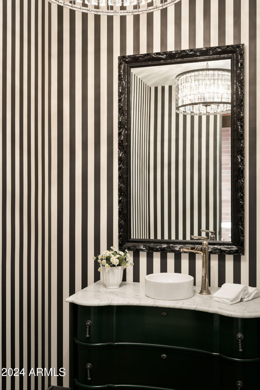
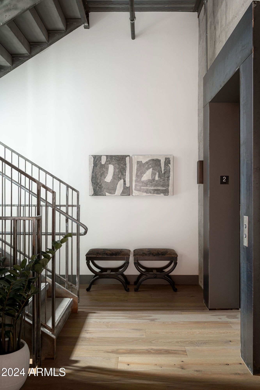
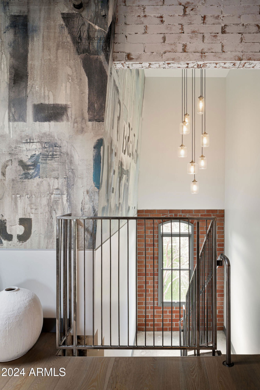
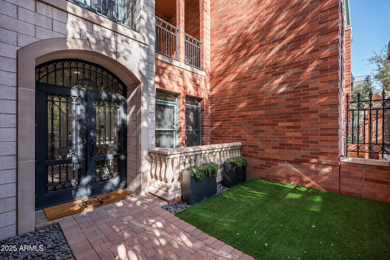
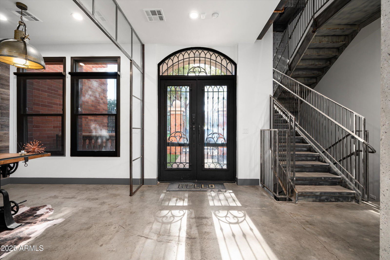
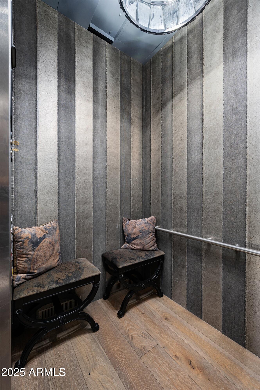
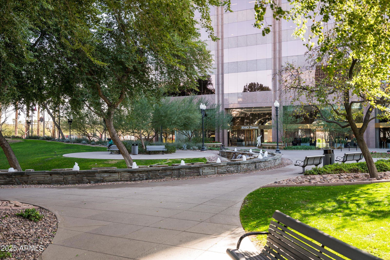
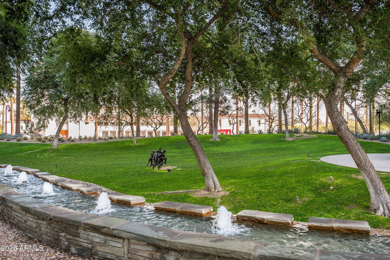
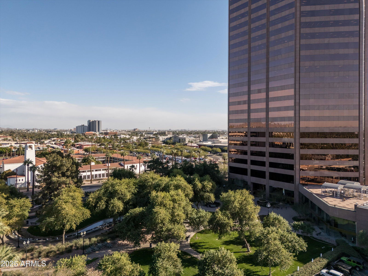
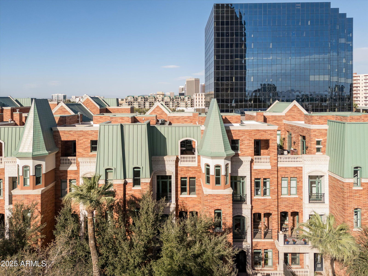
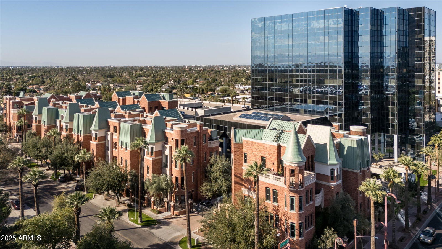
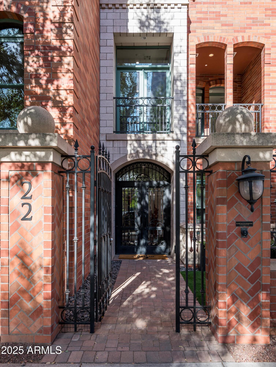
This truly one of a kind loft/ brownstone offers a sophisticated and large-scale lifestyle unlike any other urban home in the Valley. Featured on the cover of Phoenix Home & Garden magazine, this home has striking design elements, including exposed materials—concrete floors, red brick walls, exposed duct work and steel and copper accents. The open-concept kitchen and great room is perched on the top of home with exceptional city and distant mountain views. The kitchen features a large Wolf gas range, open shelves and a generous island. This space opens to the living room and extraordinary outdoor living space, making it perfect for family gatherings and entertaining with guests. The primary suite, occupying an entire floor, is a private city sanctuary complete with a large bathroom and closets. Multiple outdoor patios overlooking a lush park filled with grass and trees, provide a fresh connection with nature in the middle of the city. With 4 ensuite bedrooms and over 5400 sf of living space, this home is as functional as it is stylish. A dedicated home office meets today's needs, while a versatile craft and project room and adjacent family room, make it a perfect choice for families. A large commercial elevator serves all 5 floors of the home and the private attached garage provides direct access into the home. Located in the heart of the Phoenix Arts district just across the street from the Phoenix Art Museum, the Phoenix Theater and the Heard Museum, this exceptional property also offers proximity to dining, shopping, and other cultural hotspots, all while being tucked away in the exclusive tranquility of Chateaux on Central. This is an exceptionally special home ready for its next exceptional owners.
Listing courtesy of Russ Lyon Sotheby's International Realty. Selling Office: HomeSmart.

/u.realgeeks.media/sedona-home/seven_c.jpeg)