


(928) 451-3872
Real Estate Company


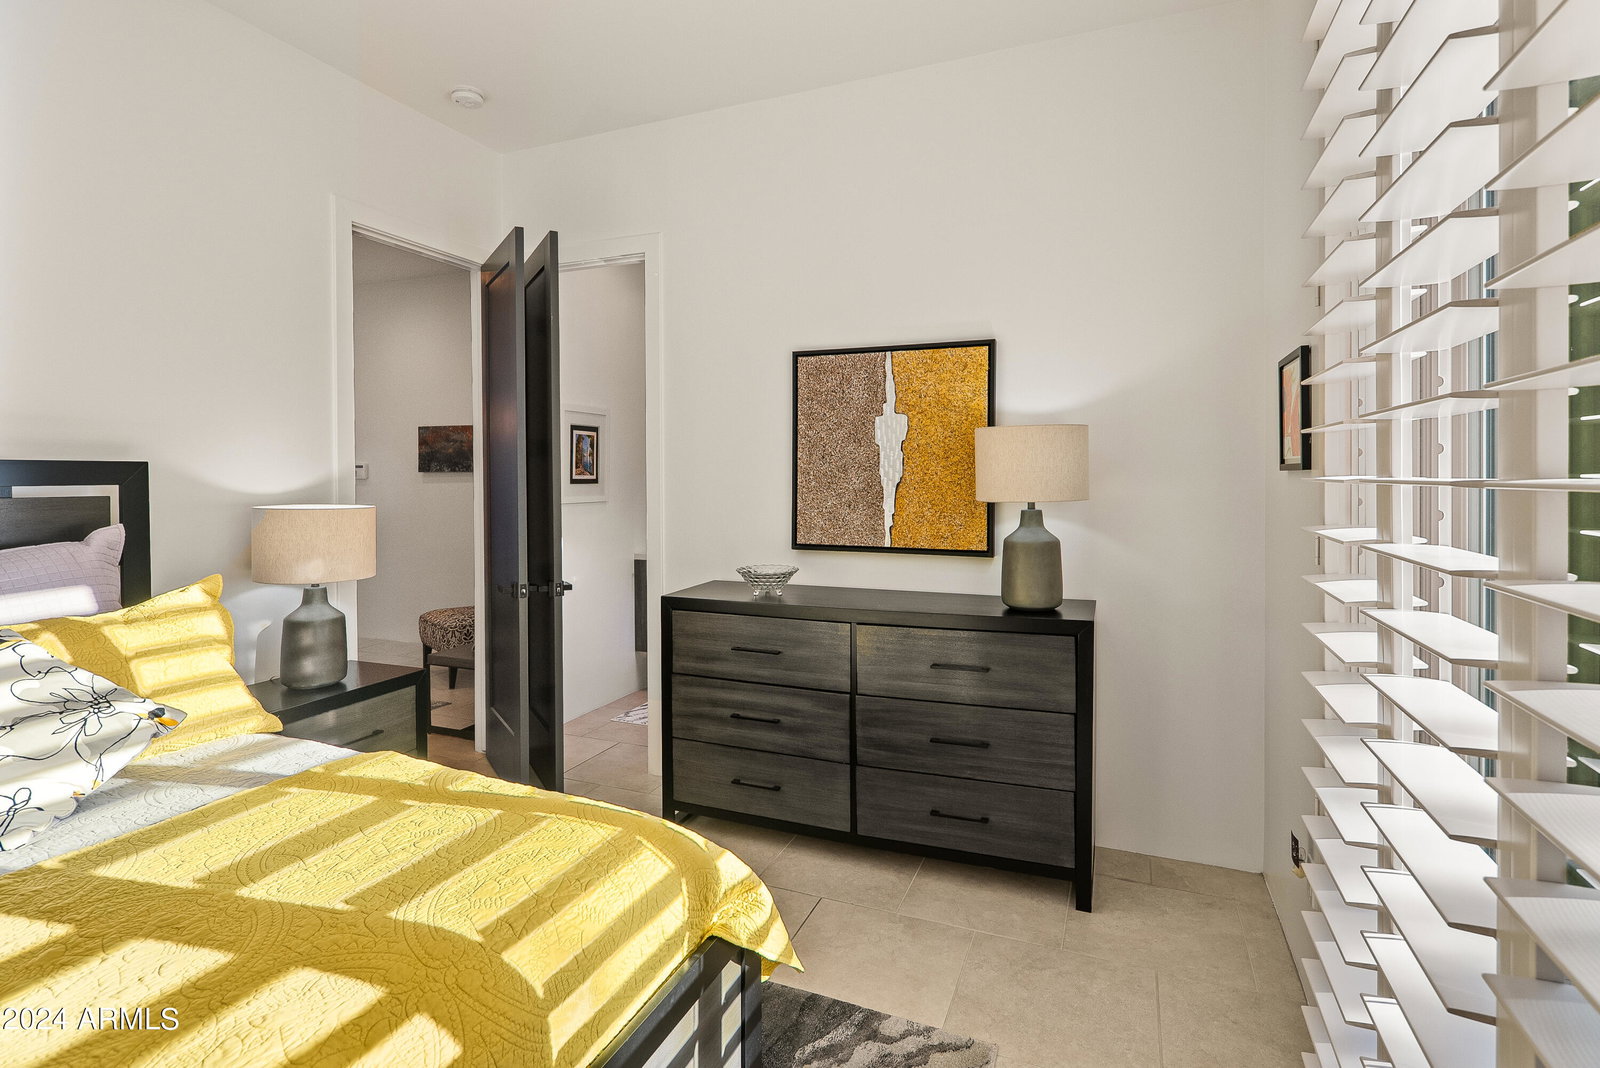


This stunning modern contemporary luxury home, designed by architect from NY & Sedona, is located in the gated Foothills South subdivision, offering breathtaking views of Thunder Mountain. With 2,883 SqFt of living space on a .54-acre lot, this 4-bedroom, 3-bathroom home features floor-to-ceiling windows, flooding the open floor plan with natural light. Highlights include a two-way gas fireplace with Venetian plaster surrounds, a tongue-and-groove wood ceiling, and a remodeled kitchen with Quartz countertops, backsplash, induction cooktop, and updated lighting. Enjoy 360-degree views from the rooftop deck, a fully fenced backyard, and a gated courtyard. Additional features include a 3-car garage and a tankless water heater. Many new improvements since 2021. Ideal for year-round living! The home includes practical features like a tankless water heater, with recirculating hot water, and instant hot water. A locked storage unit outside beneath the roof-top deck. The outdoor beauty of this home offers total privacy with AZ plants, complimented by a fully fenced backyard. A gated courtyard with a custom iron gate is a great spot for your morning tea and coffee. To ensure the home was in perfect comfort and more luxuriously appointed, the following home improvements were added since 2021... HOME IMPROVEMENTS 2021 Outside of house painted 2021 Outside wall lights and solar driveway lights installed 2021 Closet redesign in large master suite 2021 Garage storage cabinets installed 2021 Master bedroom sliding barn door added 2021 California Closets added to master and guest bedroom 2021 Entrance door to large guest bedroom added 2021 Closet and sliding door added to large guest bedroom 2021 New ceiling fans installed throughout the home 2021 New ceiling lights installed in guest bath and in dining room 2021 All walls and ceilings painted 2021 New wall switch plates, outlet plates and switches installed 2021 All new doors painted and installed & new handles installed 2022 New custom front door with glass frame installed 2022 New living room window shades installed 2022 Landscaping additions (front and back) 2022 Irrigation lines added 2022 New gutters 2023 Kitchen remodel: Quartz countertops & backsplash; new lighting; induction cooktop; ceiling fan; new sink and faucet 2023 New energy star central air conditioning unit installed on west side 2023 Dedicated 220 outlet added in garage 2023 Ring doorbell 2024 Tankless water heater installed 2024 Laundry room redesigned with sink 2024 New washer/dryer
Courtesy of Russ Lyon Sotheby's International Realty. 928-282-5966 Selling Office: Non-MLS Office.
Copyright 2026 Arizona Regional Multiple Listing Service, All rights reserved. The data relating to real estate for sale on this website comes in part from the Arizona Regional Multiple Listing Service. All information deemed reliable but not guaranteed and should be independently verified. All properties are subject to prior sale, change or withdrawal. Neither listing broker(s) nor Arizona Regional Multiple Listing Service shall be responsible for any typographical errors, misinformation, misprints and shall be held totally harmless.

/u.realgeeks.media/sedona-home/seven_c.jpeg)