


(928) 451-3872
Real Estate Company


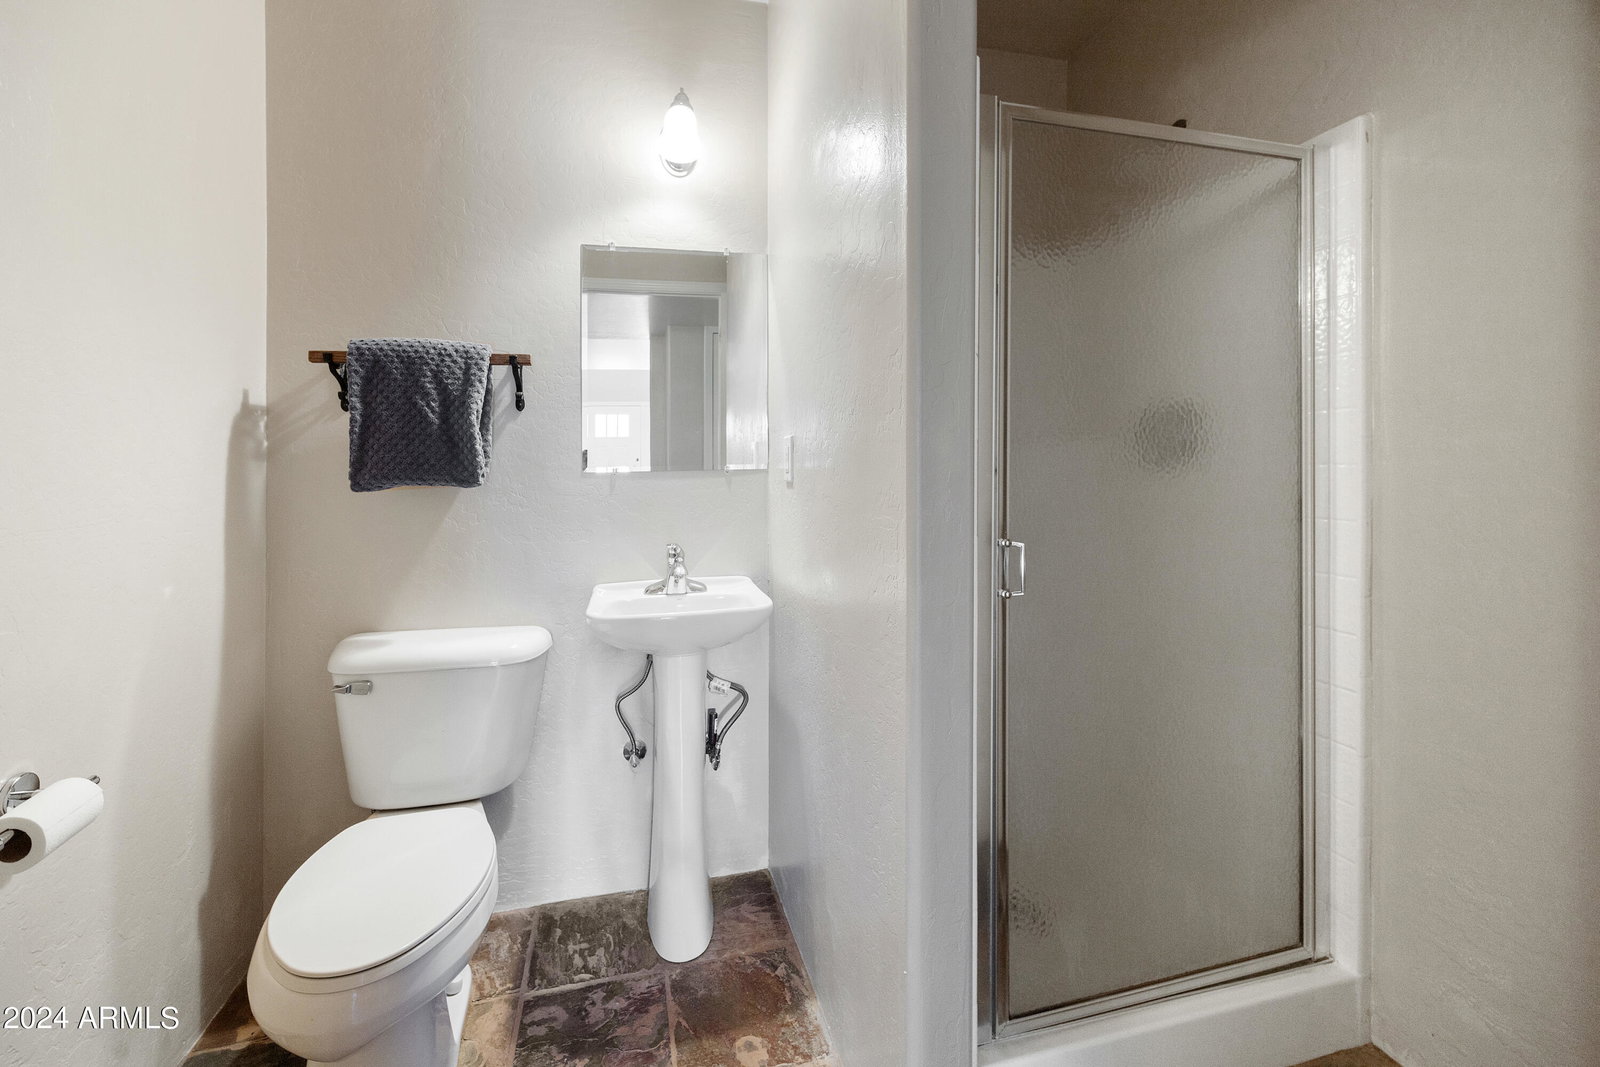


Brave the steep driveway for magnificent unobstructed views to the San Francisco Peaks from this light filled home with open concept, and grid-tied solar for economy and energy efficiency! This three bedroom, two bath, 3504 square foot home in the pines in Rancho Vista Hills has two levels and has been updated and upgraded through the years including grid-tied solar, roof new in 2023, all new dual-pane windows and screens in 2020, window coverings, composite deck surfaces, and much more! The entry level offers a spacious foyer, full bath, and large multipurpose room with private entry and deck. Possibilities are endless! Teen hangout, game room, in-law unit, exercise or art studio, office. A spacious laundry room with utility sink and storage cabinets will accommodate either an electric or gas dryer. The 2 car garage and heated and cooled separate workshop round out this level's features. With just over 1900 square feet, the upper level greets you with views from every window into the treetops and to the distant mountains. A spacious and light-filled great room with vaulted ceilings and hardwood floors is the heart of the home where cooking, lounging and dining brings everyone together. A composite deck frames two sides of the great room encouraging outdoor entertaining, stargazing, or simply enjoying the views. A natural gas stub out makes grilling a cinch! A stylish 2-sided fireplace adds warmth and ambiance on winter days. The kitchen is fully outfitted and offers granite counters, breakfast bar, pantry, gas range and side-by-side stainless refrigerator. Adjacent to the great room, on the other side of the fireplace, is an area with brand new carpet that could be used as a dining area, as a snuggling up with a book sitting area, or smaller formal living area. The primary bedroom is spacious, sports brand new carpet, a vaulted ceiling, ceiling fan and an ensuite bath with tile floor, dual vanity with granite tops, soaking tub, easy walk-in shower with tile surround, and walk-in closet with custom built-ins. Two additional bedrooms, each with vaulted ceiling, fans and carpet, share a tiled hall bath with a combo tub-shower. The outdoor spaces add to the enjoyment of this property. The aforementioned decks beckon you outdoors and a beautifully landscaped, fully fenced garden with paver pathways and patio is a riot of color, perfect for 2 and 4-legged friends. Yes, the driveway is steep. Yes, the main level is upstairs. Yet you will find this house a welcoming, very livable home with inviting spaces for all.
Courtesy of Garden Brook Realty. 928-710-0020 Selling Office: Non-MLS Office.
Copyright 2026 Arizona Regional Multiple Listing Service, All rights reserved. The data relating to real estate for sale on this website comes in part from the Arizona Regional Multiple Listing Service. All information deemed reliable but not guaranteed and should be independently verified. All properties are subject to prior sale, change or withdrawal. Neither listing broker(s) nor Arizona Regional Multiple Listing Service shall be responsible for any typographical errors, misinformation, misprints and shall be held totally harmless.

/u.realgeeks.media/sedona-home/seven_c.jpeg)