


(928) 451-3872
Real Estate Company


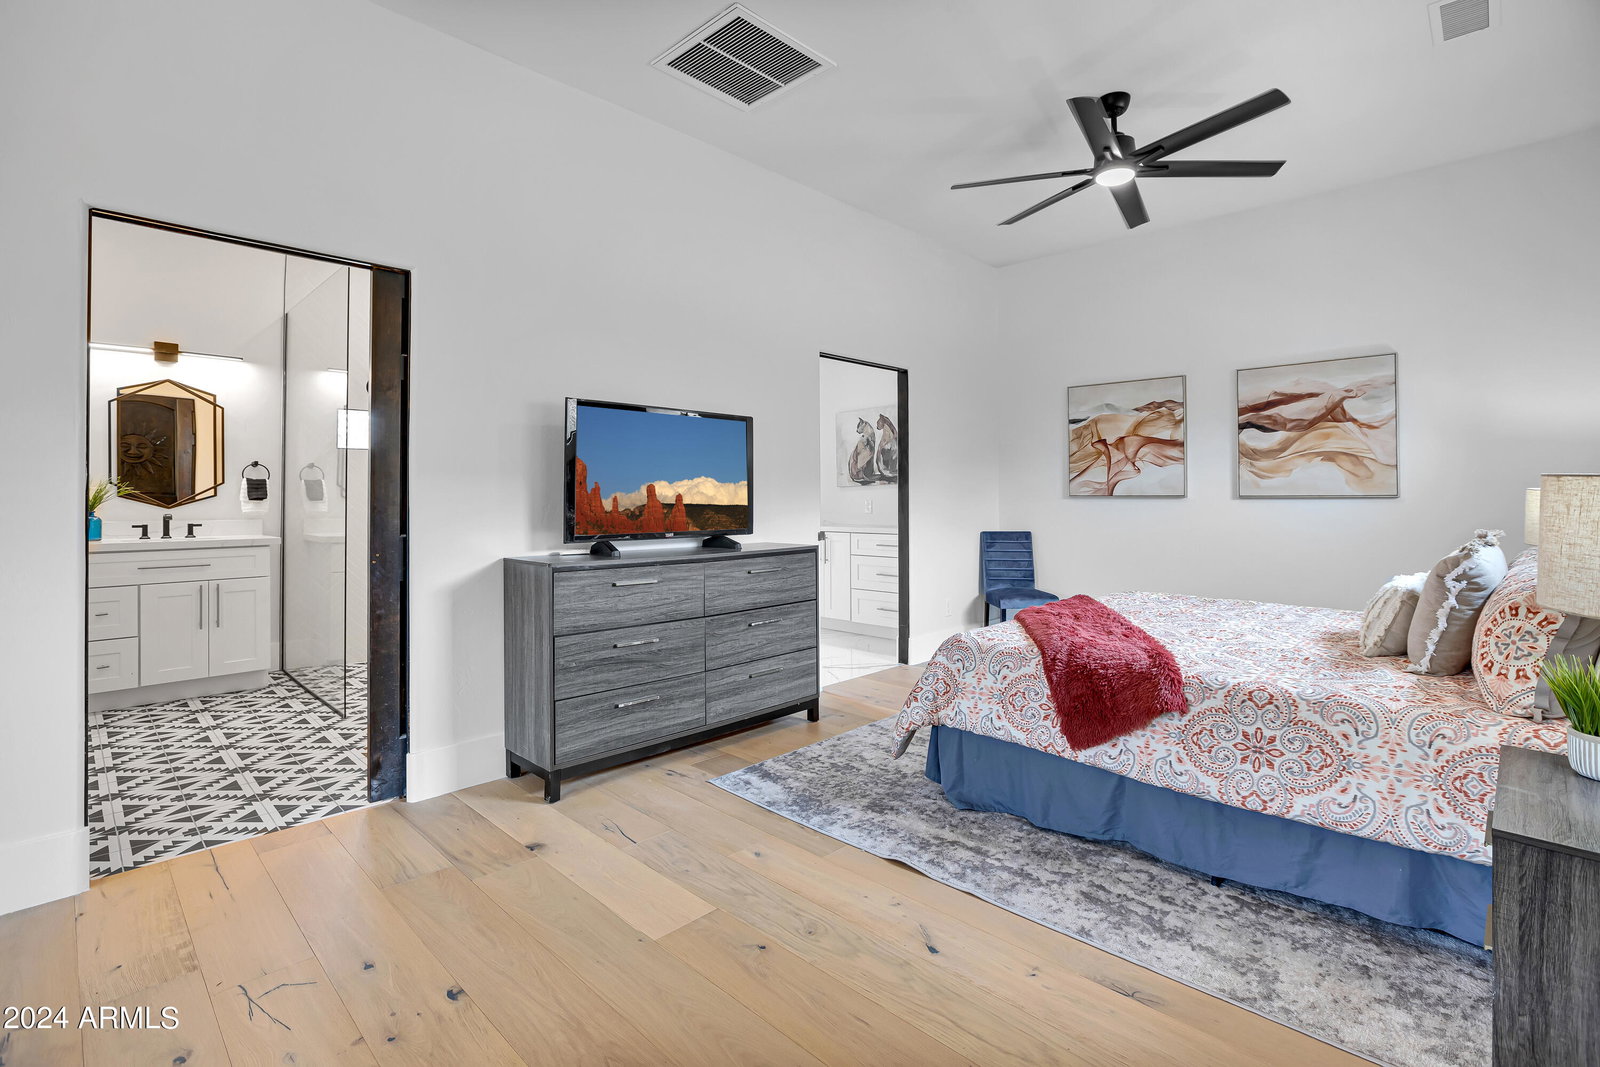


Discover your personal oasis in unincorporated Sedona with this breathtaking 2.09-acre estate & getaway retreat, offering unobstructed views of the iconic Cathedral Rock. This custom-built Craig Stromme masterpiece underwent an extensive 2024 remodel featuring contemporary elegance. Ideal for the private professional or multi-generational living offering 5 bdrms/ 4.5 bths or incredible investment opportunity or solution for car collectors. Just add lifts to the TWO 4 car garages and now you can house 8 Cars. Spectacular Views: Every room in the main home and the expansive courtyard offers awe-inspiring Red Rock views, ensuring a constant connection to nature's beauty. Single-Level Living: Designed for accessibility and ease, featuring a thoughtful layout with spaces adaptable for offices ,home gyms, or yoga studios. Grand Interior: Step into a bright, airy space with 10-ft ceilings, glass sliders, and windows galore. The dining room and kitchen boast coffered ceilings adorned with dazzling chandeliers, creating a stunning visual impact. Chef's Kitchen: An expansive culinary space with white quartz countertops, a massive center island housing smart convection/microwave combo and dual beverage fridges, complemented by top-tier Café Appliances. Luxurious Primary Suite: Includes a lavish bath with an oversized walk-in shower, soaking tub, dual vanities, and an oversized smart mirror. Guest Accommodations: An attached guest casita offers a spacious en-suite bedroom with a separate entrance, a studio/game room/office area with a wet bar, and an adjoining suite with kitchenette/dining combo. Courtyard Oasis: The 2,640 sq ft courtyard is an entertainer's dream, featuring a heated lap pool, therapeutic spa, sunken firepit, and a trellised BBQ station with stainless steel Blaze Grill. Four Car Garage: Two massive 600 sq ft garages with 12 ft ceilings and LED honeycomb lighting, one side open to the courtyard for a shaded relaxation area with stunning Red Rock views. Outdoor Space: Ample room for recreational activities, including potential for an oversized RV garage and space for horses or additional amenities. Prime Location: Close to Red Rock Crossing and Baldwin Trail, with easy access to golf, shops, dining, and galleries. Additional Features: Custom cabinetry, wide doors throughout, Bosch tankless water heaters, Green Energy RHEEM A/C Gas Pack Units, climate-controlled storage, Sierra Pacific aluminum clad wood low-E windows and doors, professionally sealed roof, and a new 2,000-gallon septic system installed in 2024. This exceptional property blends luxury, functionality, and natural beauty seamlessly. Welcome Home!
Courtesy of eXp Realty. 888-897-7821 Selling Office: eXp Realty.
Copyright 2026 Arizona Regional Multiple Listing Service, All rights reserved. The data relating to real estate for sale on this website comes in part from the Arizona Regional Multiple Listing Service. All information deemed reliable but not guaranteed and should be independently verified. All properties are subject to prior sale, change or withdrawal. Neither listing broker(s) nor Arizona Regional Multiple Listing Service shall be responsible for any typographical errors, misinformation, misprints and shall be held totally harmless.

/u.realgeeks.media/sedona-home/seven_c.jpeg)