


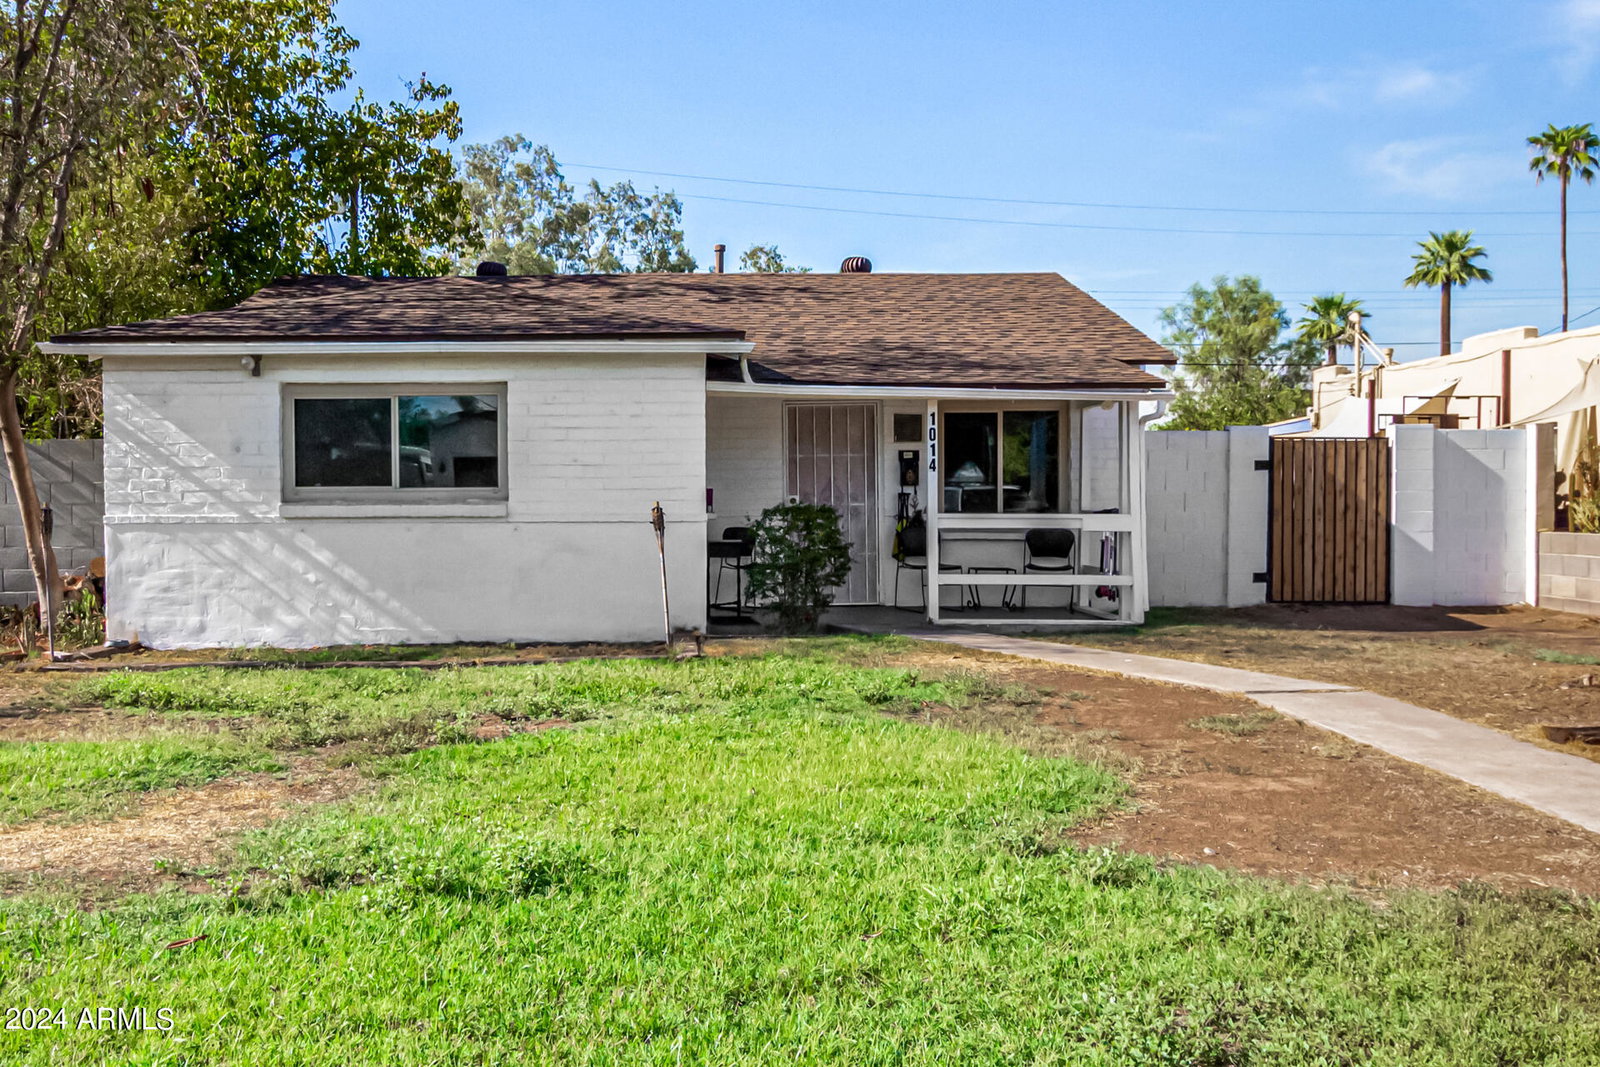


Welcome to your new home in the enchanting historic district of West Idlewilde! This fabulous residence seamlessly blends timeless charm with modern elegance, offering a unique opportunity to own a piece of history. Start your day by enjoying your favorite coffee on the cozy front porch. The inviting living room, adorned with tall ceilings, soothing paint, and tile flooring, welcomes you upon entry. Cook delicious food in the kitchen and enjoy a delightful meal in the cozy breakfast nook! This home has three perfectly sized bedrooms and one bathroom, providing privacy and comfort. Take advantage of the spacious, detached OVERSIZED 2+ CAR GARAGE in the backyard for your vehicles. And the expansive backyard is perfect for outdoor gatherings. Imagine summer barbecues, evening stargazing, and quiet moments in this idyllic setting. Located in the heart of West Idlewilde, this home is just a short stroll from charming shops, delightful cafes, and beautiful parks. Experience the rich history and vibrant community that make this neighborhood so special. Don't miss your chance to own this remarkable home where history meets modern living. View this home today and let your new chapter begin in West Idlewilde!
Listing courtesy of Real Broker. Selling Office: Arizona 1st Land & Home RE Co.

/u.realgeeks.media/sedona-home/seven_c.jpeg)