


(928) 451-3872
Real Estate Company


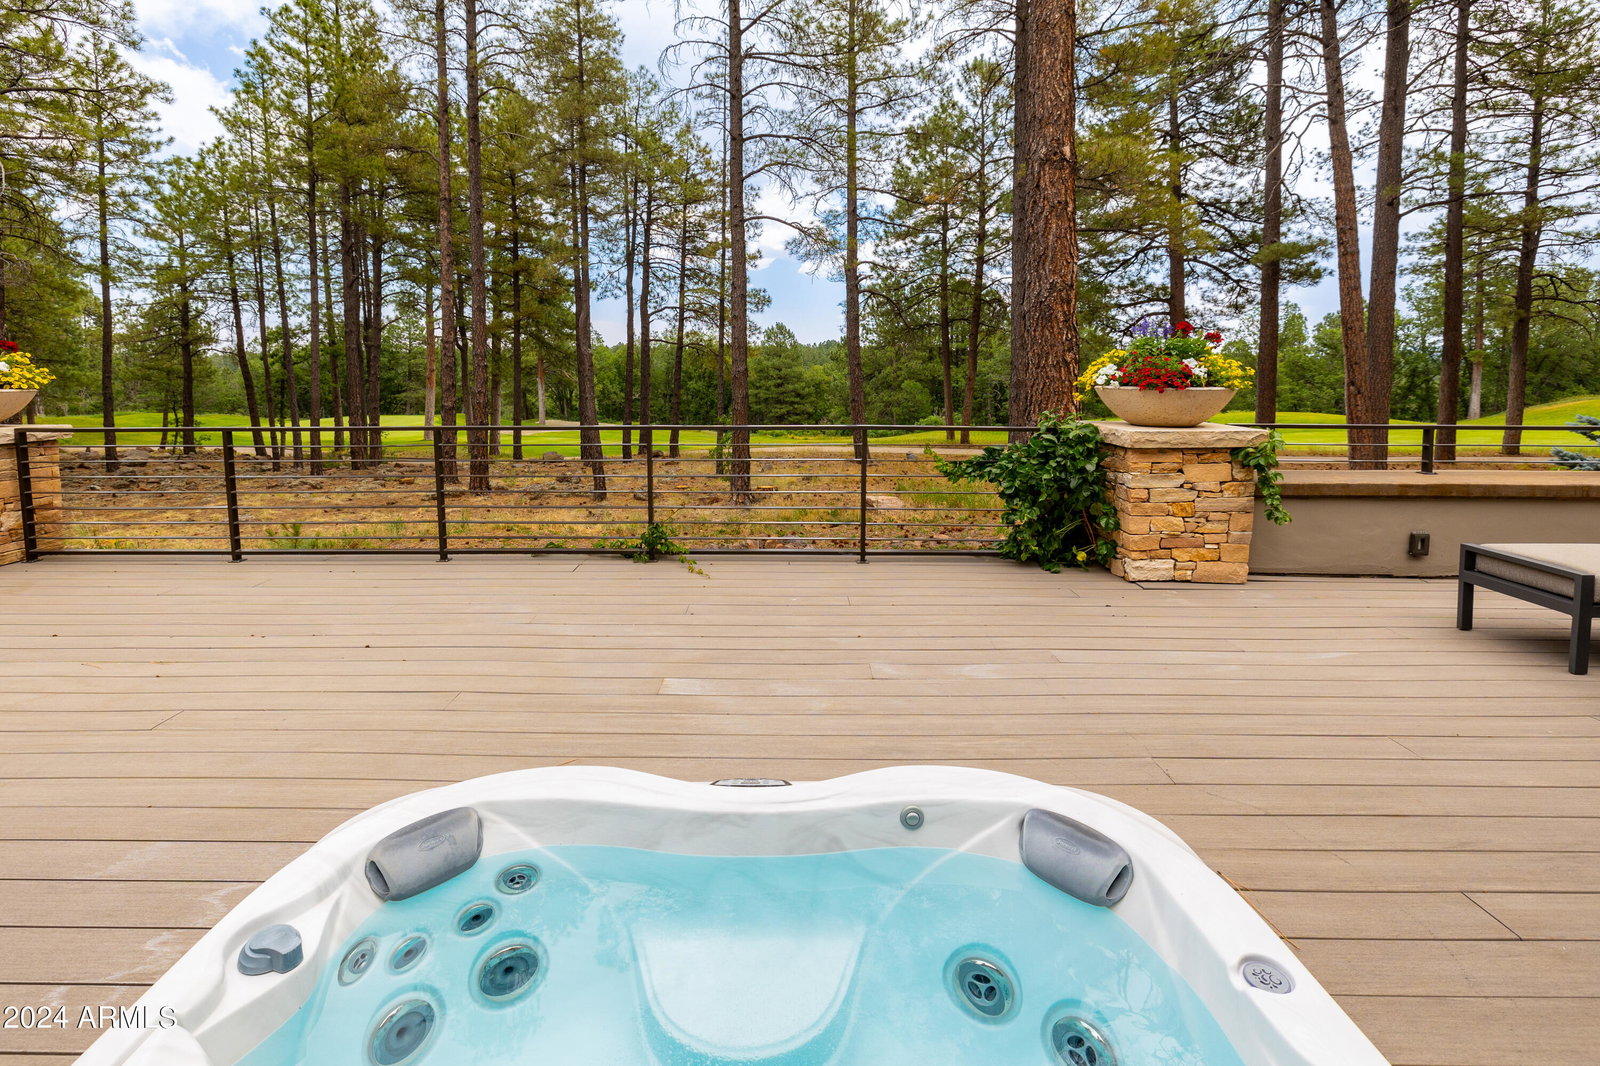


Be prepared to be in awe of this completely remodeled Mountain Contemporary Masterpiece that takes style and sophistication to an entirely new level. From the moment you start the drive to this impeccable home you will begin to feel how special it is and take in the quality and craftsmanship that is found in every aspect inside and out of this unique single story home with no steps anywhere in the home! The voluminous great room is set around the dramatic beamed ceiling complemented by a custom skylight to let the natural light in during the day and to take in the breathtaking stars in the evening. Floor to ceiling windows and a 20 foot pocket door are yet another dramatic feature to let the outdoors in and enjoy the panoramic golf course and canyon views. Entertaining is a breeze in the open great room with a comfortable living space, a lounge for conversations, and of course an impressive wet bar and wine room all centered around the dramatic stone and metal fireplace. The gourmet kitchen keeps things elevated from the gourmet 60 inch range with 6 burners and griddle as well as a convection oven, steam oven, and warming drawer, two hidden 36'inch refrigerator / freezers, 2 dishwashers, a 36 inch under counter refrigerator & freezer, icemaker, custom pullouts and organizers galore... this kitchen is sure to impress the best of chefs. Not to be forgotten is the den to relax and watch golf during the day or your favorite movie at night. Owners will be treated like royalty in the ultimate master bedroom with floor to ceiling doors to capture majestic sunrises, a cozy fireplace to cuddle up with at night, but best of all two complete separate bathrooms one with a private commode room, spacious walk in shower with multiple heads, soaking tub with TV, expansive walk-in closet, make-up station, and vanity complete with a hidden pop up mirror so you can still take advantage of the panoramic canyon views. Equally impressive, the other private bathroom has its own private commode room, vanity, a spacious steam shower with shower head, rain head, and side jets, and a spacious walk-in closet with custom built-in closets. Last but not least owners will be treated to their own private exercise room and outdoor patio, which can also flex as a fourth bedroom. Guest will be treated with fabulous luxuries as well in each of the two private guest suites with over the top bathrooms. Enjoy the outdoors and beautiful mountain air on the expansive deck with firepit, Built in BBQ, dining area, built in hot top, lounging area, and dog run. No matter the amenity you will find it in this spectacular home... from interior hidden sun screens to exterior security shutters to close up the home while you are away, to heated floors and a heated driveway so you never have to worry about calling someone to shovel snow.
Courtesy of Engel & Voelkers Scottsdale. 480-600-6606 Selling Office: Silverleaf Realty.
Copyright 2026 Arizona Regional Multiple Listing Service, All rights reserved. The data relating to real estate for sale on this website comes in part from the Arizona Regional Multiple Listing Service. All information deemed reliable but not guaranteed and should be independently verified. All properties are subject to prior sale, change or withdrawal. Neither listing broker(s) nor Arizona Regional Multiple Listing Service shall be responsible for any typographical errors, misinformation, misprints and shall be held totally harmless.

/u.realgeeks.media/sedona-home/seven_c.jpeg)