


(928) 451-3872
Real Estate Company


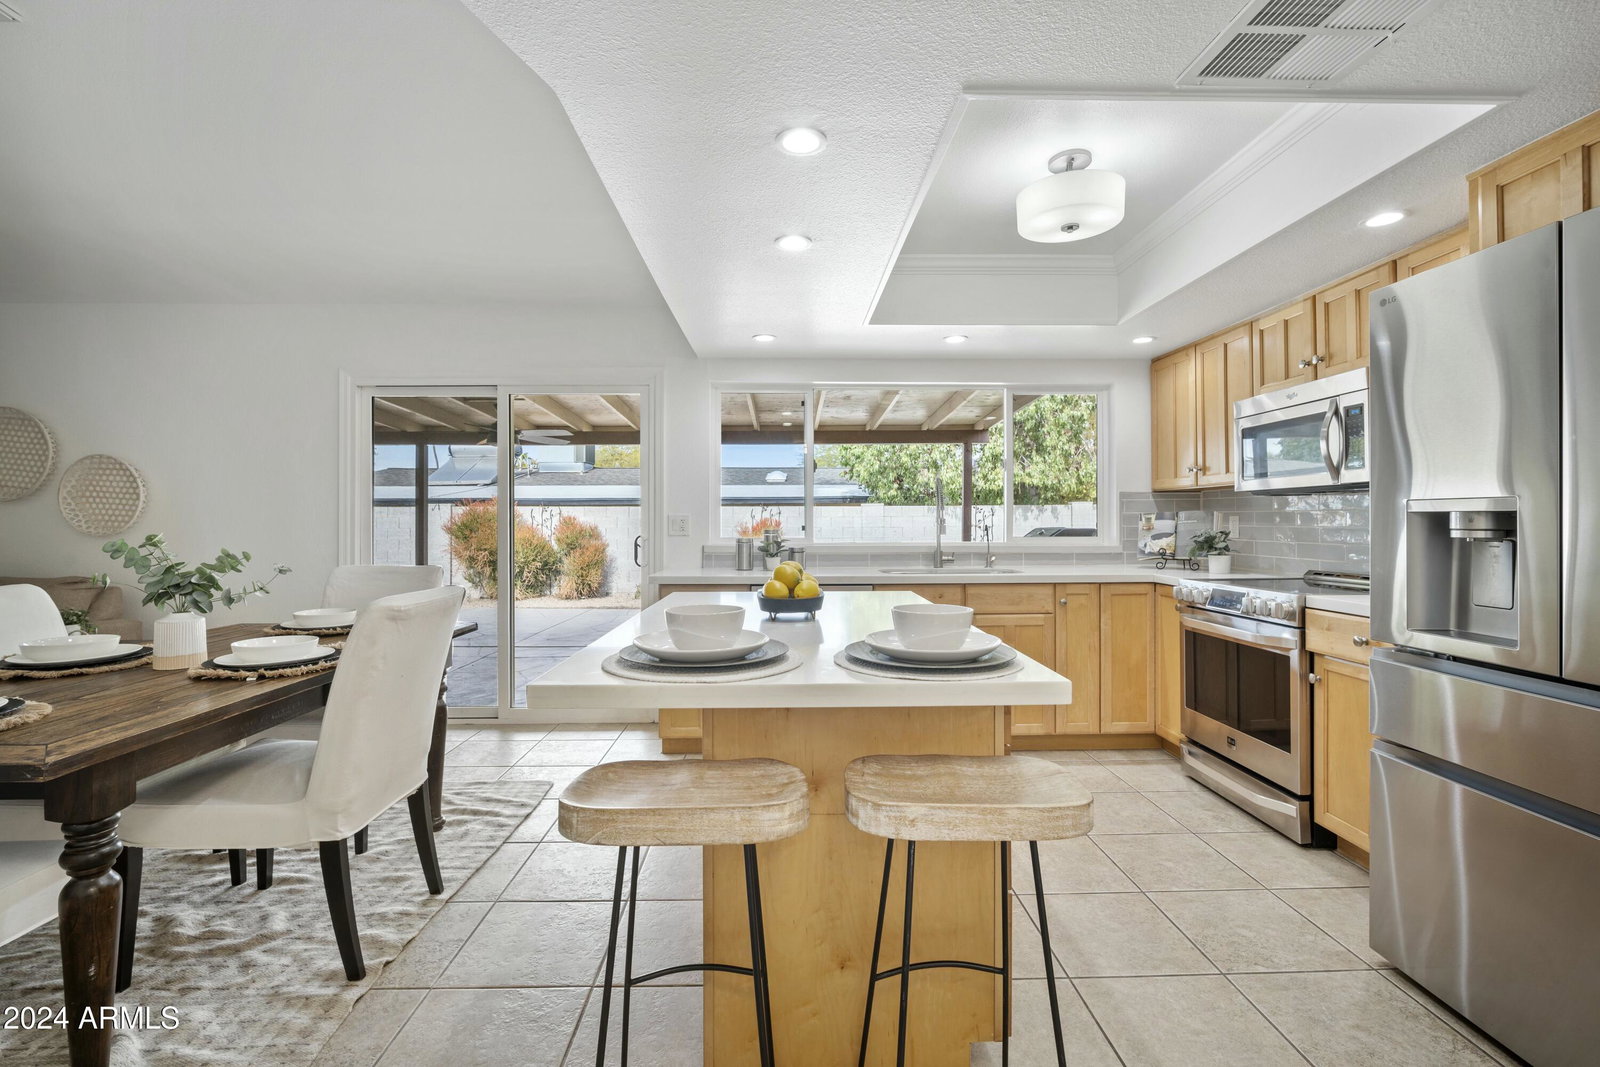


This beautifully updated property offers a blend of modern amenities and comfortable living. Step inside to find your perfect home, featuring two versatile living spaces with easy-to-maintain flooring that flows seamlessly throughout & fresh white paint throughout. The modern kitchen features a large island and stunning quartz countertops, ideal for cooking & entertaining. The primary bedroom serves as a private retreat, complete with an updated ensuite bathroom. Two additional spacious bedrooms designed for comfort & relaxation. Situated on a huge lot, the outdoor space includes low-maintenance artificial turf, perfect for outdoor activities. A large covered patio offers the ideal spot to enjoy the outdoors, and an RV gate for additional parking & storage unit. Recent updates feature a newer roof, HVAC system, windows with Bulldog security screens, and reverse osmosis system. The spacious two-car garage comes with an extra storage space. Located near shopping, entertainment, and with easy freeway access, this home makes your daily commute a breeze. Situated within the highly regarded Scottsdale School District, don't miss the opportunity to own this beautiful home in a prime location!
Courtesy of Compass. 480-776-1555 Selling Office: Keller Williams Realty Sonoran Living.
Copyright 2026 Arizona Regional Multiple Listing Service, All rights reserved. The data relating to real estate for sale on this website comes in part from the Arizona Regional Multiple Listing Service. All information deemed reliable but not guaranteed and should be independently verified. All properties are subject to prior sale, change or withdrawal. Neither listing broker(s) nor Arizona Regional Multiple Listing Service shall be responsible for any typographical errors, misinformation, misprints and shall be held totally harmless.

/u.realgeeks.media/sedona-home/seven_c.jpeg)