


(928) 451-3872
Real Estate Company


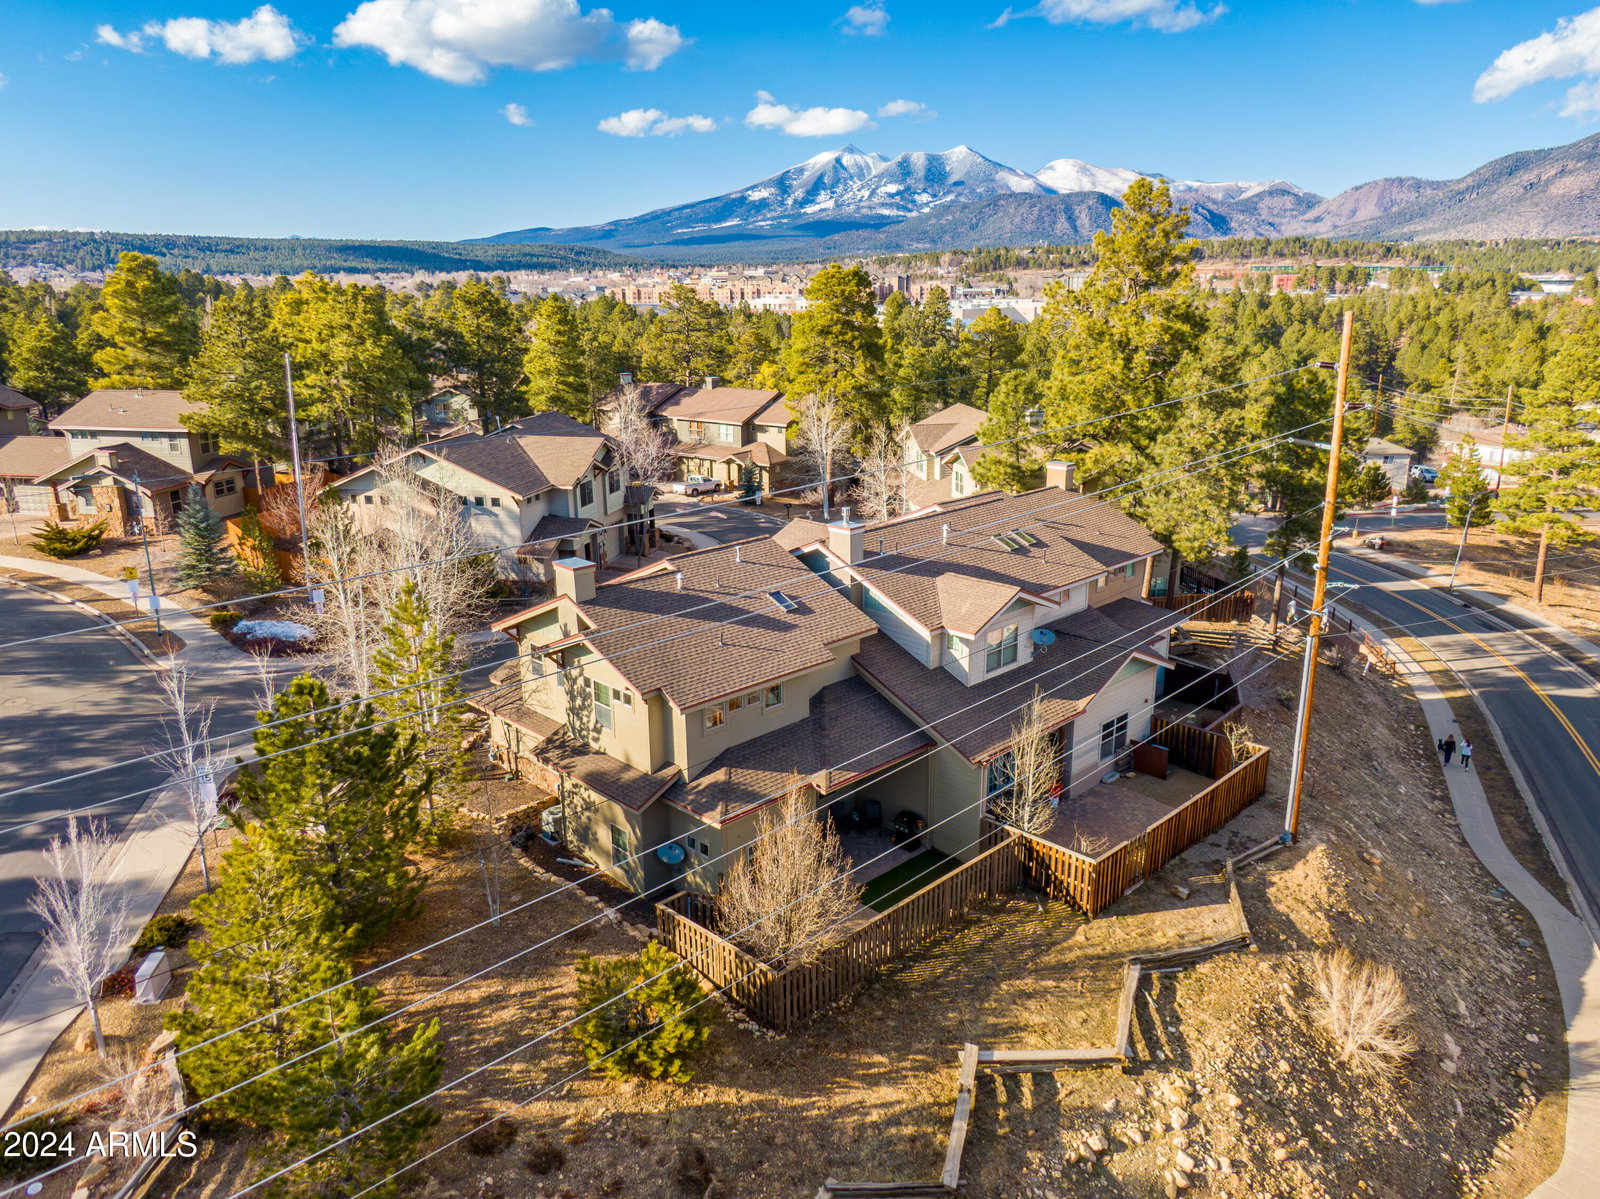

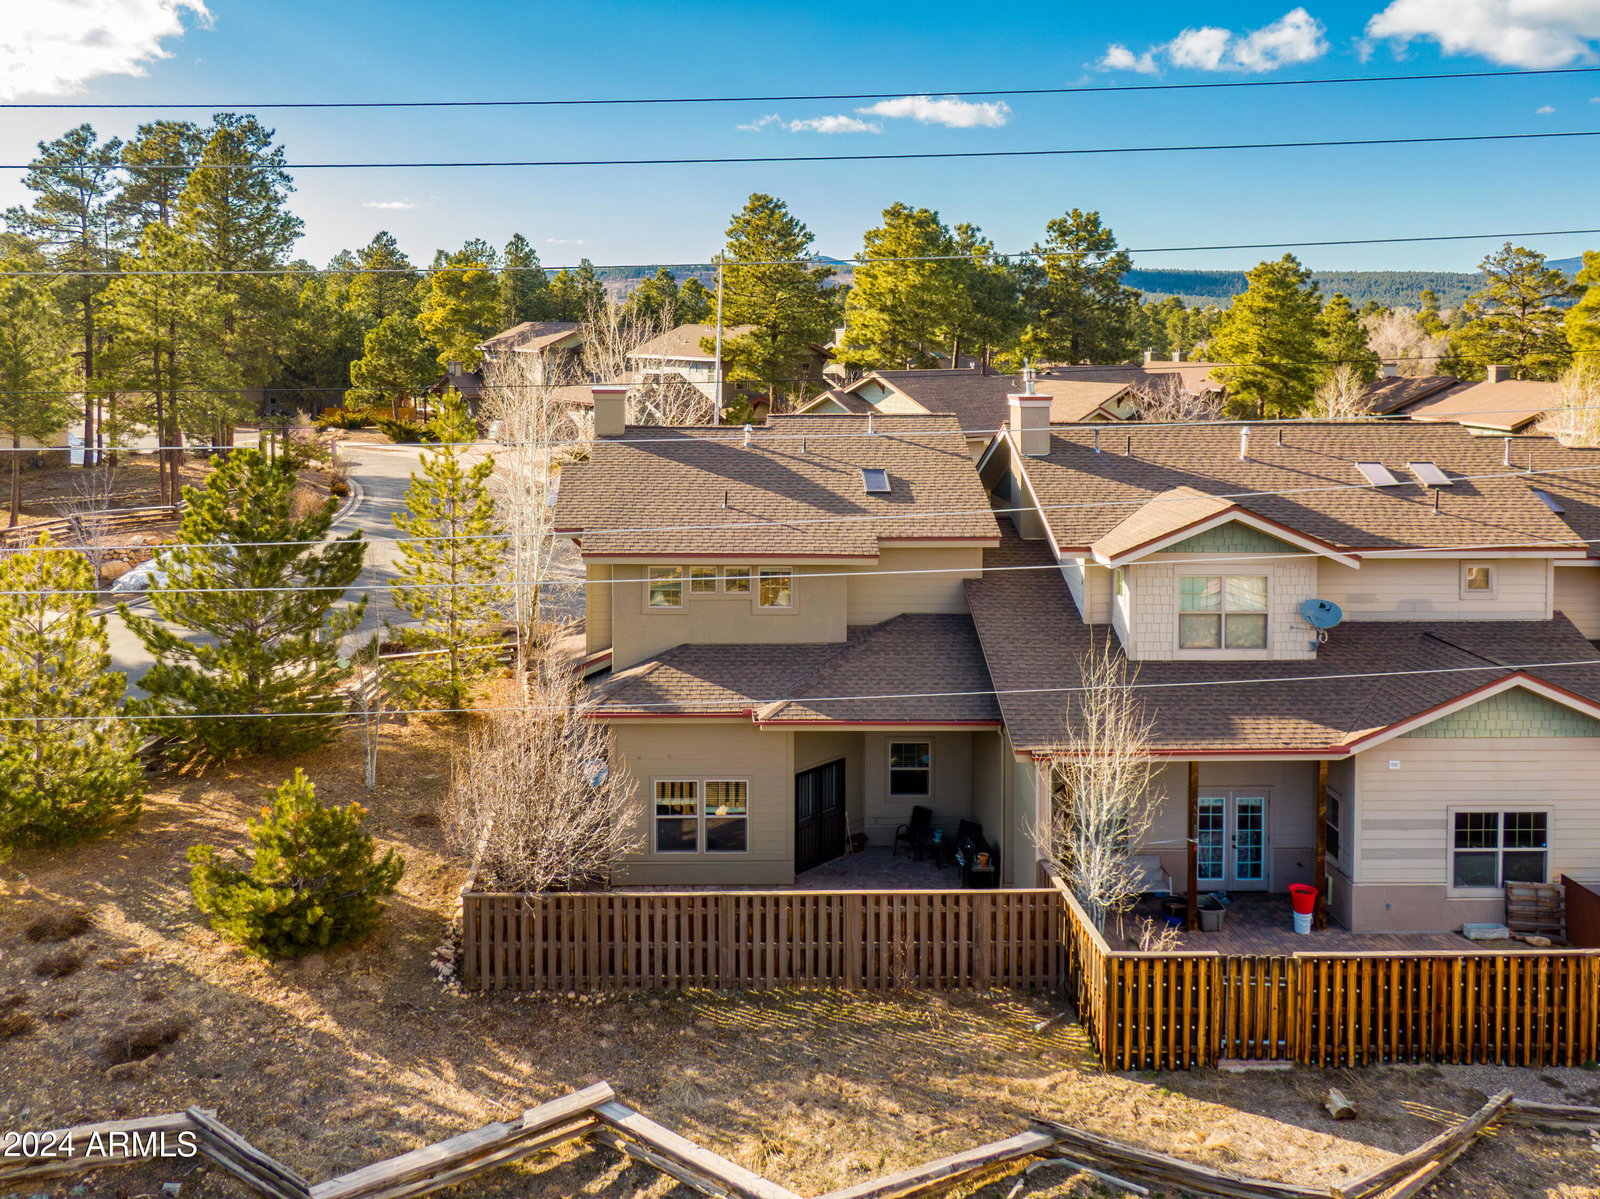


Discover luxury living in this meticulously maintained 2-bed, 2.5-bath townhome. Built in 2007, this end unit boasts 1481 sf, with an attached garage on a 2614 sf corner lot surrounded by greenery. Step into a light-filled foyer and enjoy the convenience of a powder room on the main level. There are treetop views from every window and a view of the peaks from the 2nd master suite. The living room features a stunning fireplace and French doors leading to a landscaped backyard oasis. The kitchen boasts granite counters, stainless steel appliances, and ample storage. Upstairs, two master suites offer privacy and comfort. Central AC ensures year-round comfort. Simply move in and enjoy upscale living in Pine Knoll Village.
Courtesy of eXp Realty. 888-897-7821 Selling Office: eXp Realty.
Copyright 2026 Arizona Regional Multiple Listing Service, All rights reserved. The data relating to real estate for sale on this website comes in part from the Arizona Regional Multiple Listing Service. All information deemed reliable but not guaranteed and should be independently verified. All properties are subject to prior sale, change or withdrawal. Neither listing broker(s) nor Arizona Regional Multiple Listing Service shall be responsible for any typographical errors, misinformation, misprints and shall be held totally harmless.

/u.realgeeks.media/sedona-home/seven_c.jpeg)