


(928) 451-3872
Real Estate Company


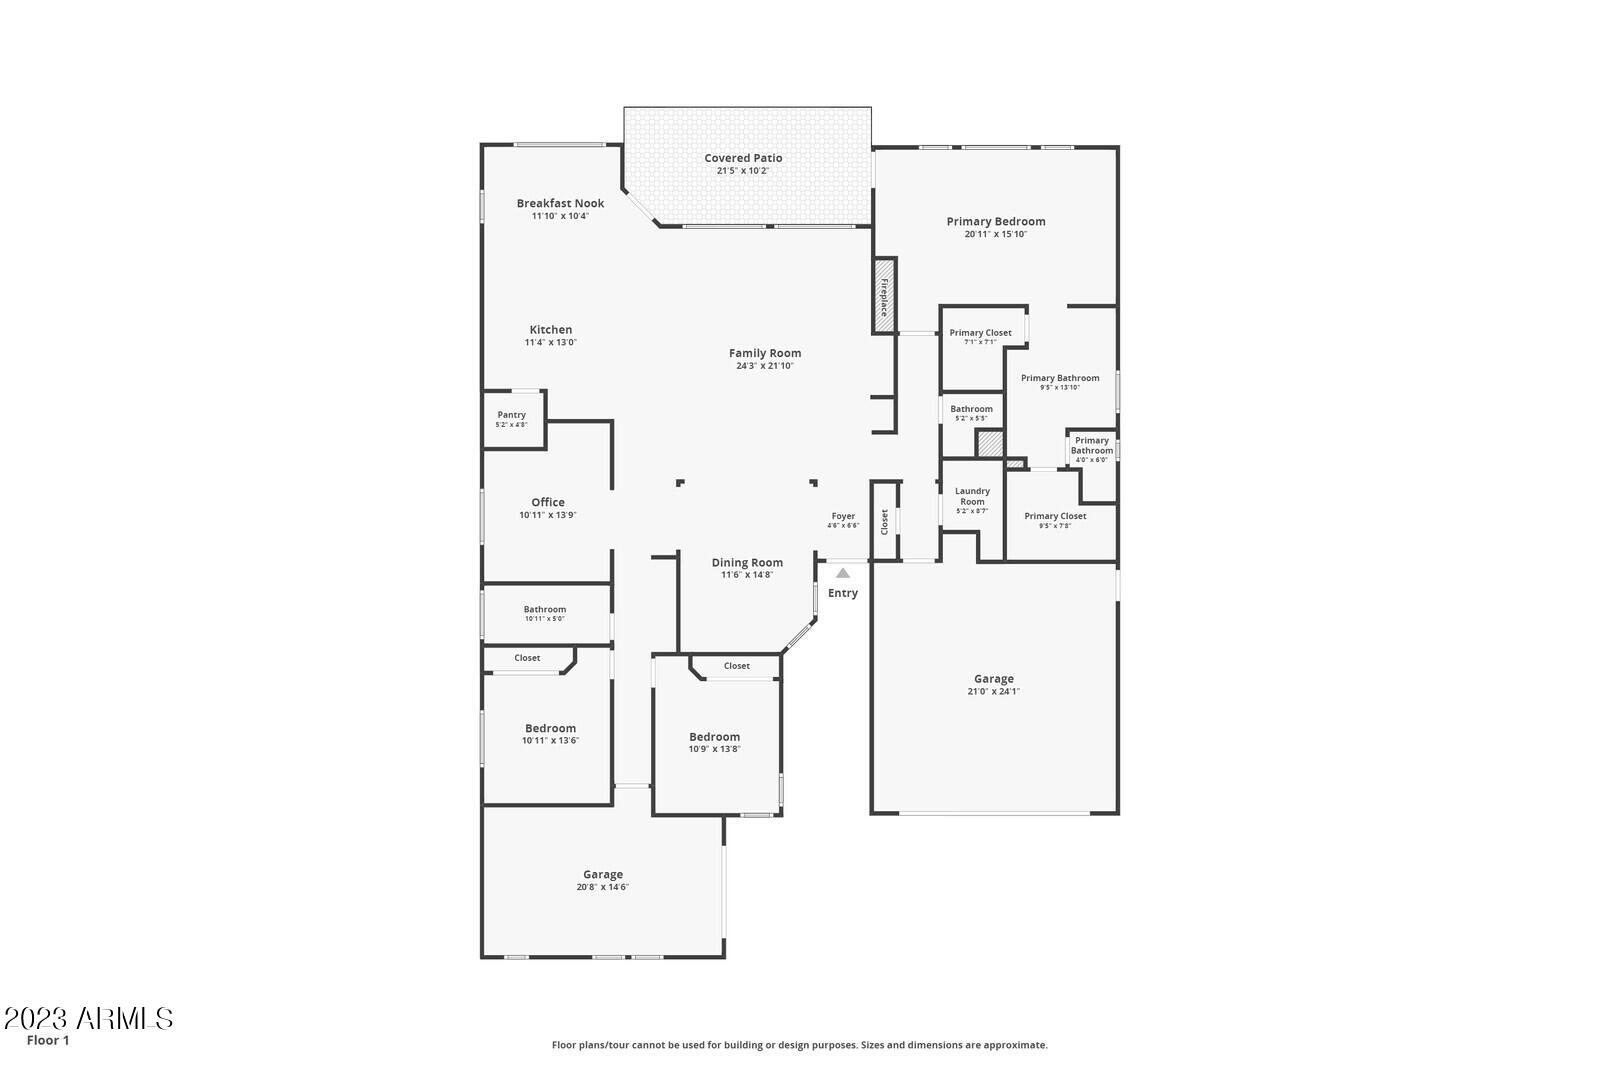


Nestled in the gated community of Southern Hills, this home offers a spacious and quiet retreat. Beautiful mountain views accompany your private and fully landscaped backyard featuring a raised garden bed, citrus trees plus modern pavers extending out from your covered patio, creating lots of space for family gatherings and BBQs. The open floorplan features a gas fireplace and is perfect for entertaining, the large kitchen includes a pantry, breakfast bar, granite countertops, and the airy den is ideal for working from home. Move-in ready, check it out today!
Courtesy of Taylor Street Advisors. 602-603-1000 Selling Office: Retro Real Estate.
Copyright 2026 Arizona Regional Multiple Listing Service, All rights reserved. The data relating to real estate for sale on this website comes in part from the Arizona Regional Multiple Listing Service. All information deemed reliable but not guaranteed and should be independently verified. All properties are subject to prior sale, change or withdrawal. Neither listing broker(s) nor Arizona Regional Multiple Listing Service shall be responsible for any typographical errors, misinformation, misprints and shall be held totally harmless.

/u.realgeeks.media/sedona-home/seven_c.jpeg)