


(928) 451-3872
Real Estate Company


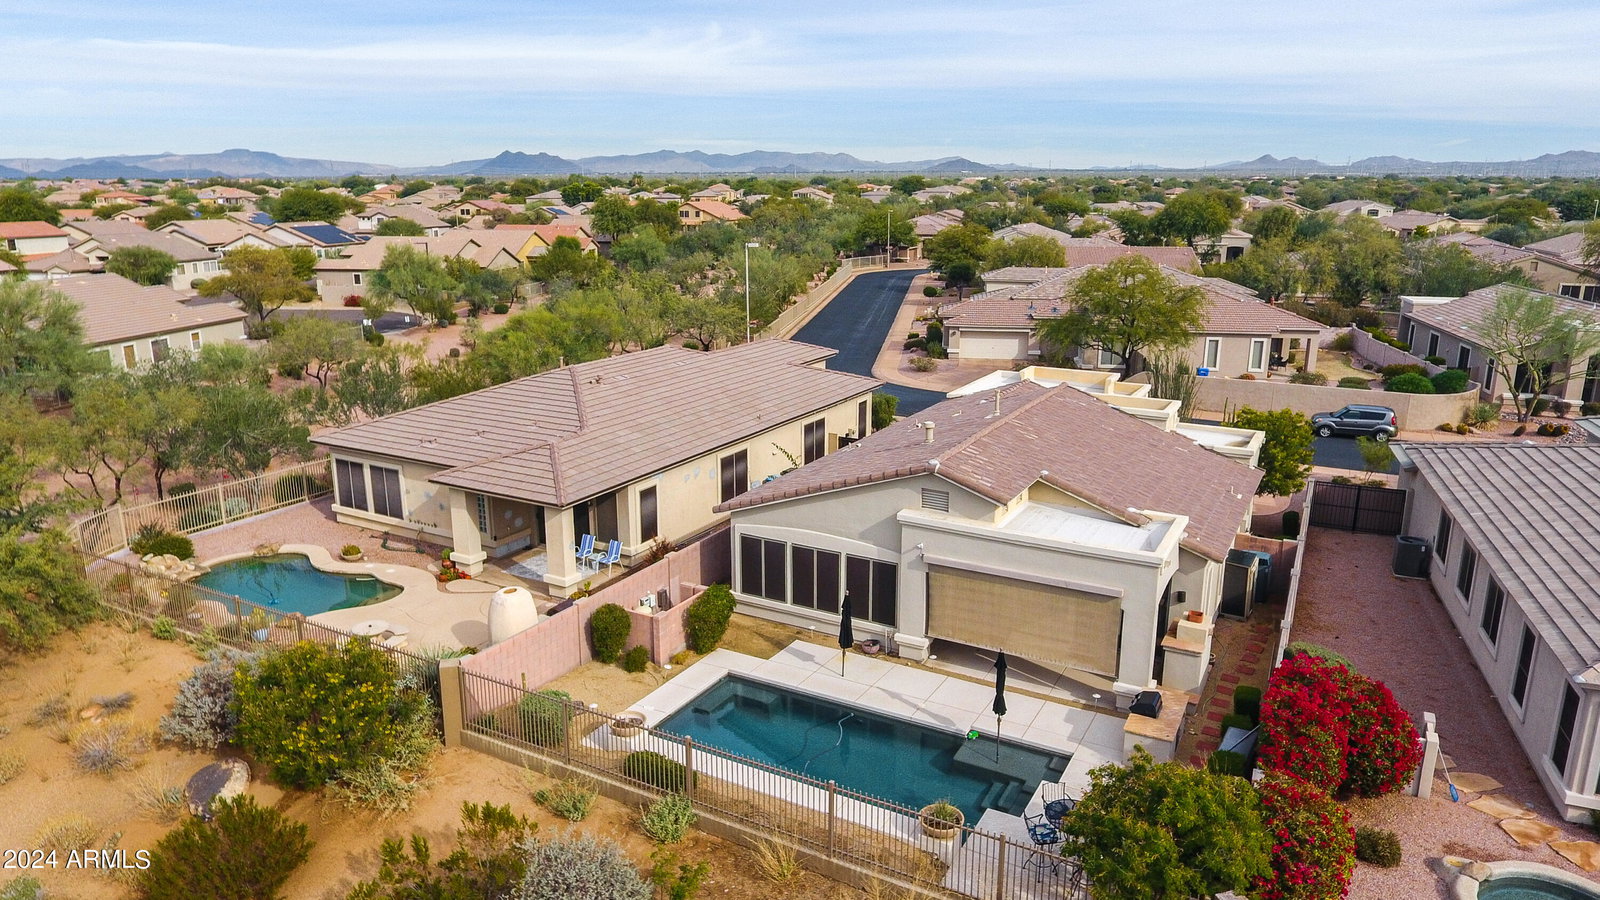
Within a small gated enclave surrounded by the world class JW Marriott Resort & Spa. Golf course lot is elevated, providing privacy & gorgeous. views. Enjoy a backyard retreat - pebble-tech pool with waterfall, gas log fireplace at patio, built-in grill & built-in flowerpots at pool. Sunshade for patio can be manual or automatic with sun & wind sensor. Great room & dining room with expansive windows across the back. Spacious foyer. Extra large master bedroom is split from other 2 bedrooms. 3rd Bedroom can be either bedroom or office with glass doors & shades for privacy. Both baths were updated in 2019 with new showers, quartz counters, electric & plumbing fixtures. Laundry room has silver/gray LG washer & dryer. Kitchen with built-in refrigerator, granite countertops, commercial grade gas range w/ with electric oven. Asko dishwasher, deep stainless steel sinks. Freestanding Crate & Barrel island with butcher block top included. Whole house water filtration system & extra drinking water filtration at kitchen sink. Open breakfast bar between Kitchen & Great Room. Underlayment on roof was completed with 2 layers in 2021. Flat roofs were also done in 2021 with 5 year warranty. Trane A/C & furnace 2012 with a recent coil replacement. Excellent value. Average priced homes with JW Marriott golf course lot are over a million.
Courtesy of HomeSmart. 602-230-7600 Selling Office: RE/MAX Excalibur.
Copyright 2026 Arizona Regional Multiple Listing Service, All rights reserved. The data relating to real estate for sale on this website comes in part from the Arizona Regional Multiple Listing Service. All information deemed reliable but not guaranteed and should be independently verified. All properties are subject to prior sale, change or withdrawal. Neither listing broker(s) nor Arizona Regional Multiple Listing Service shall be responsible for any typographical errors, misinformation, misprints and shall be held totally harmless.

/u.realgeeks.media/sedona-home/seven_c.jpeg)