


(928) 451-3872
Real Estate Company


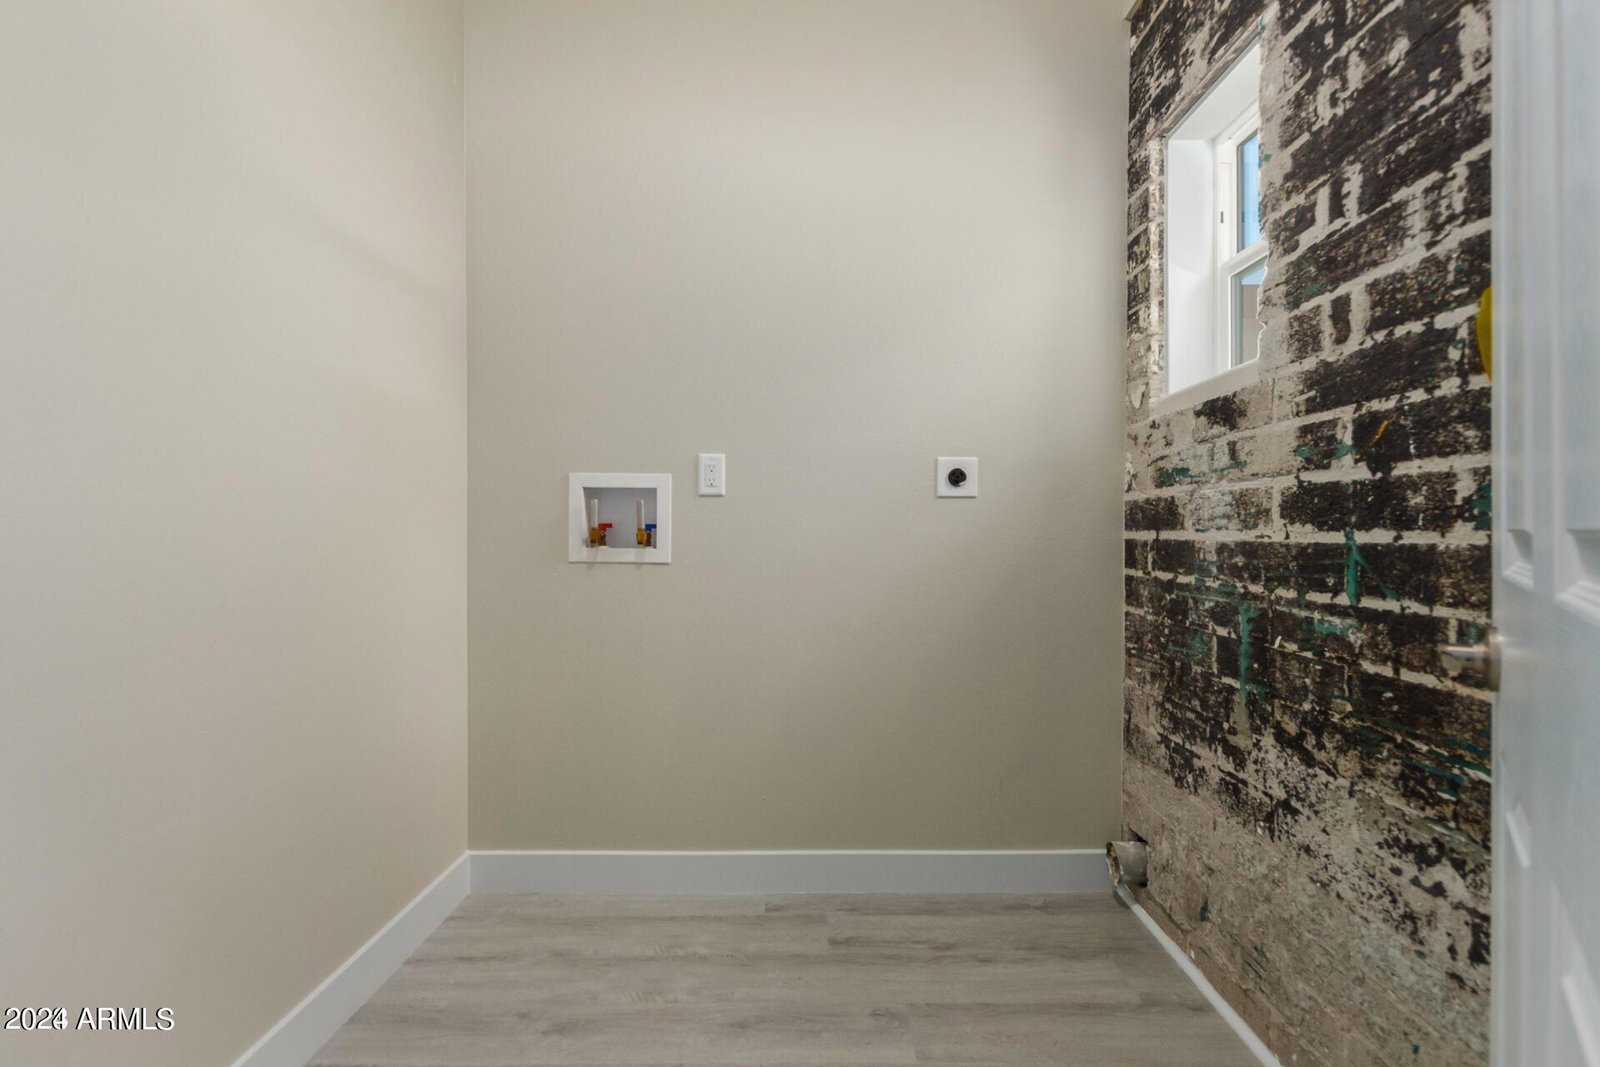


Introducing a meticulously crafted, fully rebuilt custom home that stands as a testament to sophistication and modern luxury. This residence has undergone an extensive transformation, expanding its footprint to an impressive 2309 sq.ft., all executed with the proper permits and approvals.This 4-bedroom home, adorned with a bonus room, boasts 2.5 baths, setting the stage for a lifestyle of comfort and elegance. The heart of this home lies in its kitchen, where alluring self-closing cabinetry perfectly complements a suite of BRAND NEW appliances. Every inch of the kitchen is adorned with sleek slab granite counters, creating an ambiance of refined taste and timeless beauty.The primary suite is a haven of relaxation, featuring a spacious walk-in closet and a luxurious ensuite. Dual executive height sinks, a stunning marble walk-in shower, and thoughtful details contribute to an indulgent retreat within your own home. The secondary bedrooms are generously sized, offering ample closet space and the perfect blend of style and functionality. Convenience is key, with a well-placed 1/2 bath and a sizable laundry room adding to the home's practical appeal. The charm of exposed brick accents throughout brings a touch of character, creating an atmosphere of warmth and authenticity. This residence is not only a visual masterpiece but also a testament to quality and durability. The list of enhancements includes all-new HVAC units, roofing, and a water heater. And the upgrades don't end there - expect to be captivated by the allure of beautiful light fixtures and high-end window coverings, all meticulously chosen to elevate the home's aesthetic. Professional installation ensures a seamless integration of these elegant finishing touches. With every detail meticulously considered and executed, this home represents the pinnacle of modern living. Move-in ready and exuding a perfect blend of style and functionality, this property invites you to experience the epitome of refined living. Welcome to your dream home.
Courtesy of Lori Blank & Associates, LLC. 480-983-8383 Selling Office: My Home Group Real Estate.
Copyright 2026 Arizona Regional Multiple Listing Service, All rights reserved. The data relating to real estate for sale on this website comes in part from the Arizona Regional Multiple Listing Service. All information deemed reliable but not guaranteed and should be independently verified. All properties are subject to prior sale, change or withdrawal. Neither listing broker(s) nor Arizona Regional Multiple Listing Service shall be responsible for any typographical errors, misinformation, misprints and shall be held totally harmless.

/u.realgeeks.media/sedona-home/seven_c.jpeg)