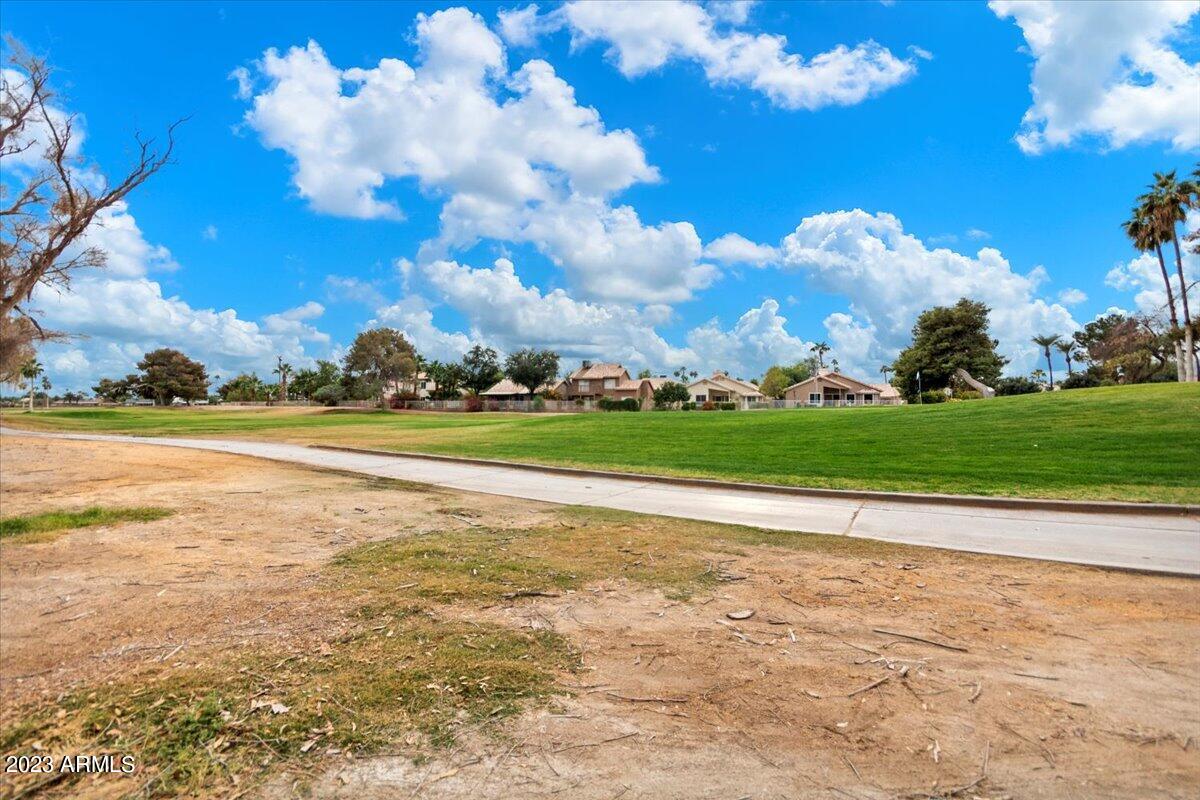
12302 S Shoshoni Drive, Phoenix, AZ 85044

$405,000
3
BD
2
BA
1,447
SqFt

Show Photos

Verify your account to unlock exclusive photos, mortgage tools, and more.

Sold Price
$405,000
List Price
$414,980
Closing Date
Jan 05, 2024
Days on Market
58
Status
CLOSED
MLS#
6628213
City
Phoenix
Bedrooms
3
Bathrooms
2
Living SQFT
1,447
Lot Size
5,083
Subdivision
Ahwatukee Rtv-1
Year Built
1984
Type
Single Family Residence

Property Description

Stunning golf course residence in Ahwatukee! 3 bed, 2 bath home welcomes you w/ vaulted ceilings upon entry. Vinyl plank flooring throughout (no carpet)w/ 3 inch baseboards! All one level (step down area was built up w/ vapor barrier installed). The kitchen is a highlight, boasting freshly painted white cabinets, modern lighting, SS appliances & dishwasher installed in 2023. Guest bath features a walk-in jacuzzi therapy tub while the primary suite includes a walk-in shower. Enjoy lovely AZ weather in the large backyard with golf course views & extended covered patio. The active adult community recreation center features an abundance of amenities including a refreshing pool, relaxing spa, tennis courts, community garden, golf course and more. Plus, the location couldn't be better, with the home conveniently situated near picturesque mountains, accessible freeways, shopping, top the airport, and so much more. Discover the lifestyle you've been dreaming of in this captivating Ahwatukee home!

Additional Information

Elementary School
Kyrene de las Lomas School
High School
Mountain Pointe High School
Middle School
Kyrene Centennial Middle School
School District
Tempe Union High School District
Acres
0.12
Architecture
Ranch
Assoc Fee Includes
Roof Repair, Insurance, Maintenance Grounds, Front Yard Maint, Roof Replacement, Maintenance Exterior
Hoa Fee
$287
Hoa Fee Frequency
Monthly
Hoa
Yes
Hoa Name
RTV Mgmt
Builder Name
Presley Homes
Community Features
Golf, Community Spa, Community Spa Htd, Community Pool Htd, Community Pool, Near Bus Stop, Community Media Room, Tennis Court(s), Biking/Walking Path
Construction
Stucco, Wood Frame, Painted
Cooling
Central Air
Fencing
Block, Wrought Iron
Fireplace
None
Flooring
Vinyl, Tile
Garage Spaces
2
Accessibility Features
Bath Grab Bars
Heating
Electric
Living Area
1,447
Lot Size
5,083
Model
IMMACULATE
New Financing
Cash, Conventional, FHA, VA Loan
Parking Features
Garage Door Opener
Property Description
East/West Exposure, Golf Course Lot, Mountain View(s)
Roofing
Tile
Sewer
Public Sewer
Spa
None
Stories
1
Style
Ranch
Subdivision
Ahwatukee Rtv-1
Taxes
$1,891
Tax Year
2023
Water
City Water
Age Restricted
Yes

Mortgage Calculator

Amount of Loan
Annual Interest Rate
%
Term of Loan
Years

Does not include any taxes or fees.
Please consult a financial professional.
Calculator source: Real Geeks

Listing courtesy of eXp Realty. Selling Office: Locality Real Estate.