148 Josephine Street, Prescott, AZ 86305

$725,000
3
BD
2
BA
1,426
SqFt

Show Photos

Verify your account to unlock exclusive photos, mortgage tools, and more.

Sold Price
$725,000
List Price
$729,900
Closing Date
Jan 24, 2024
Days on Market
96
Status
CLOSED
MLS#
6612772
City
Prescott
Bedrooms
3
Bathrooms
2
Living SQFT
1,426
Lot Size
30,020
Subdivision
Idylwild
Year Built
1953
Type
Single Family Residence

Property Description

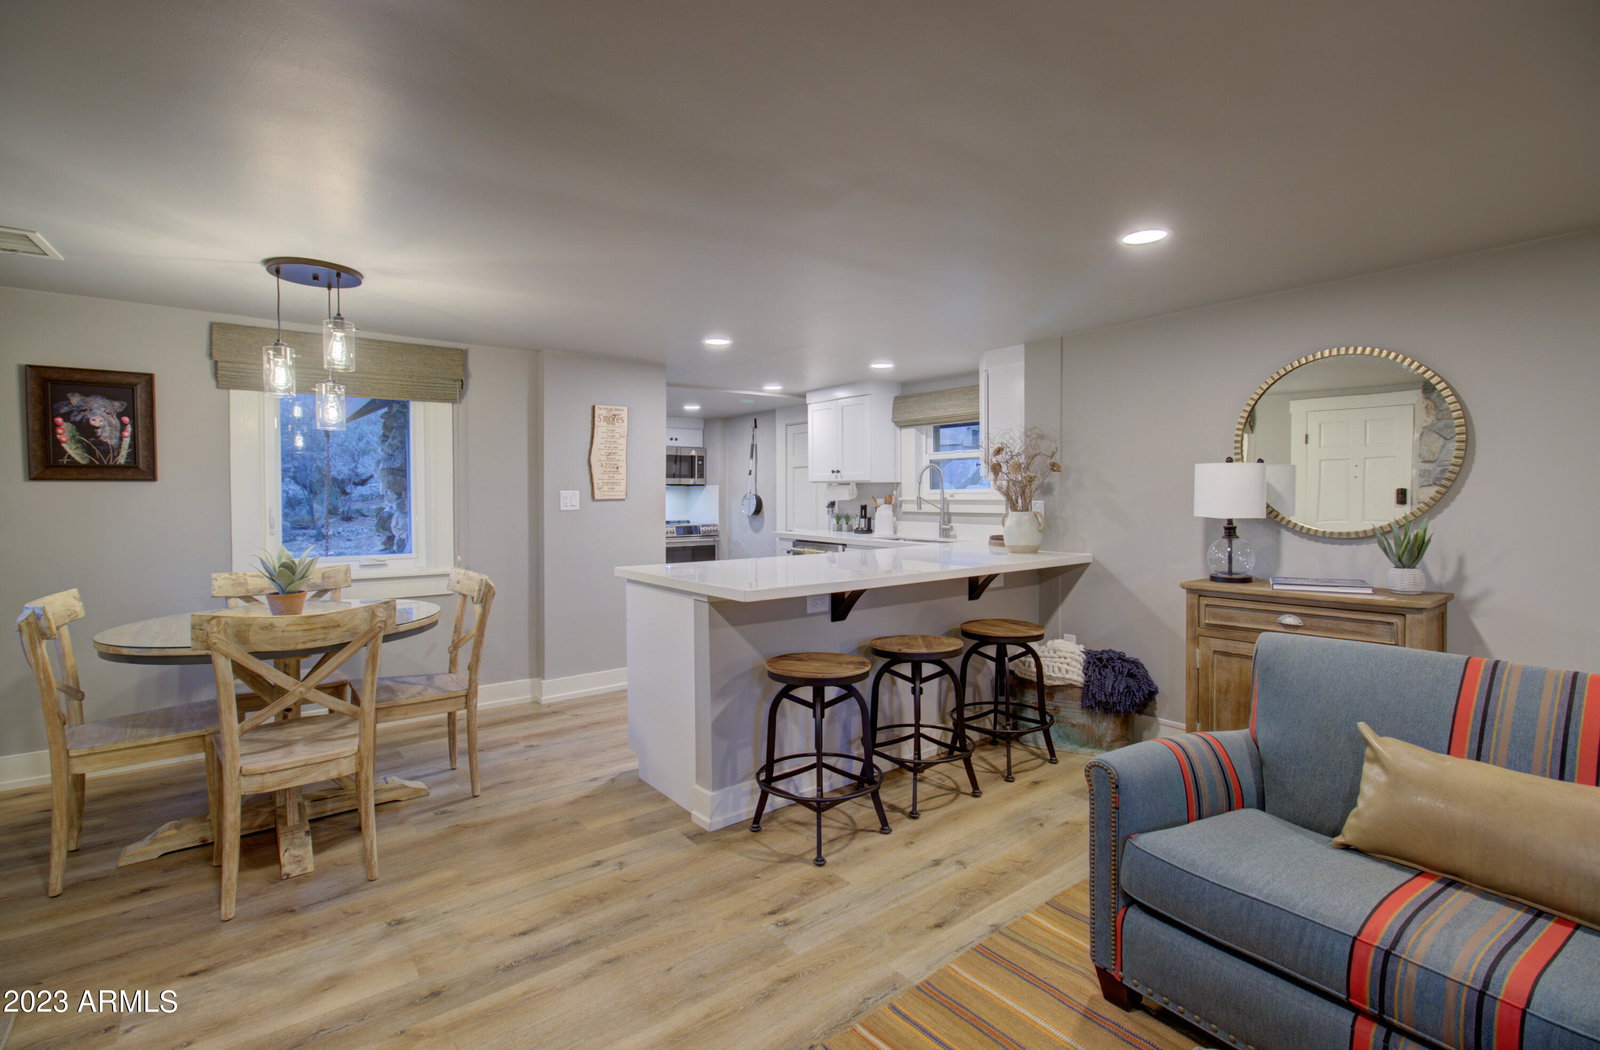
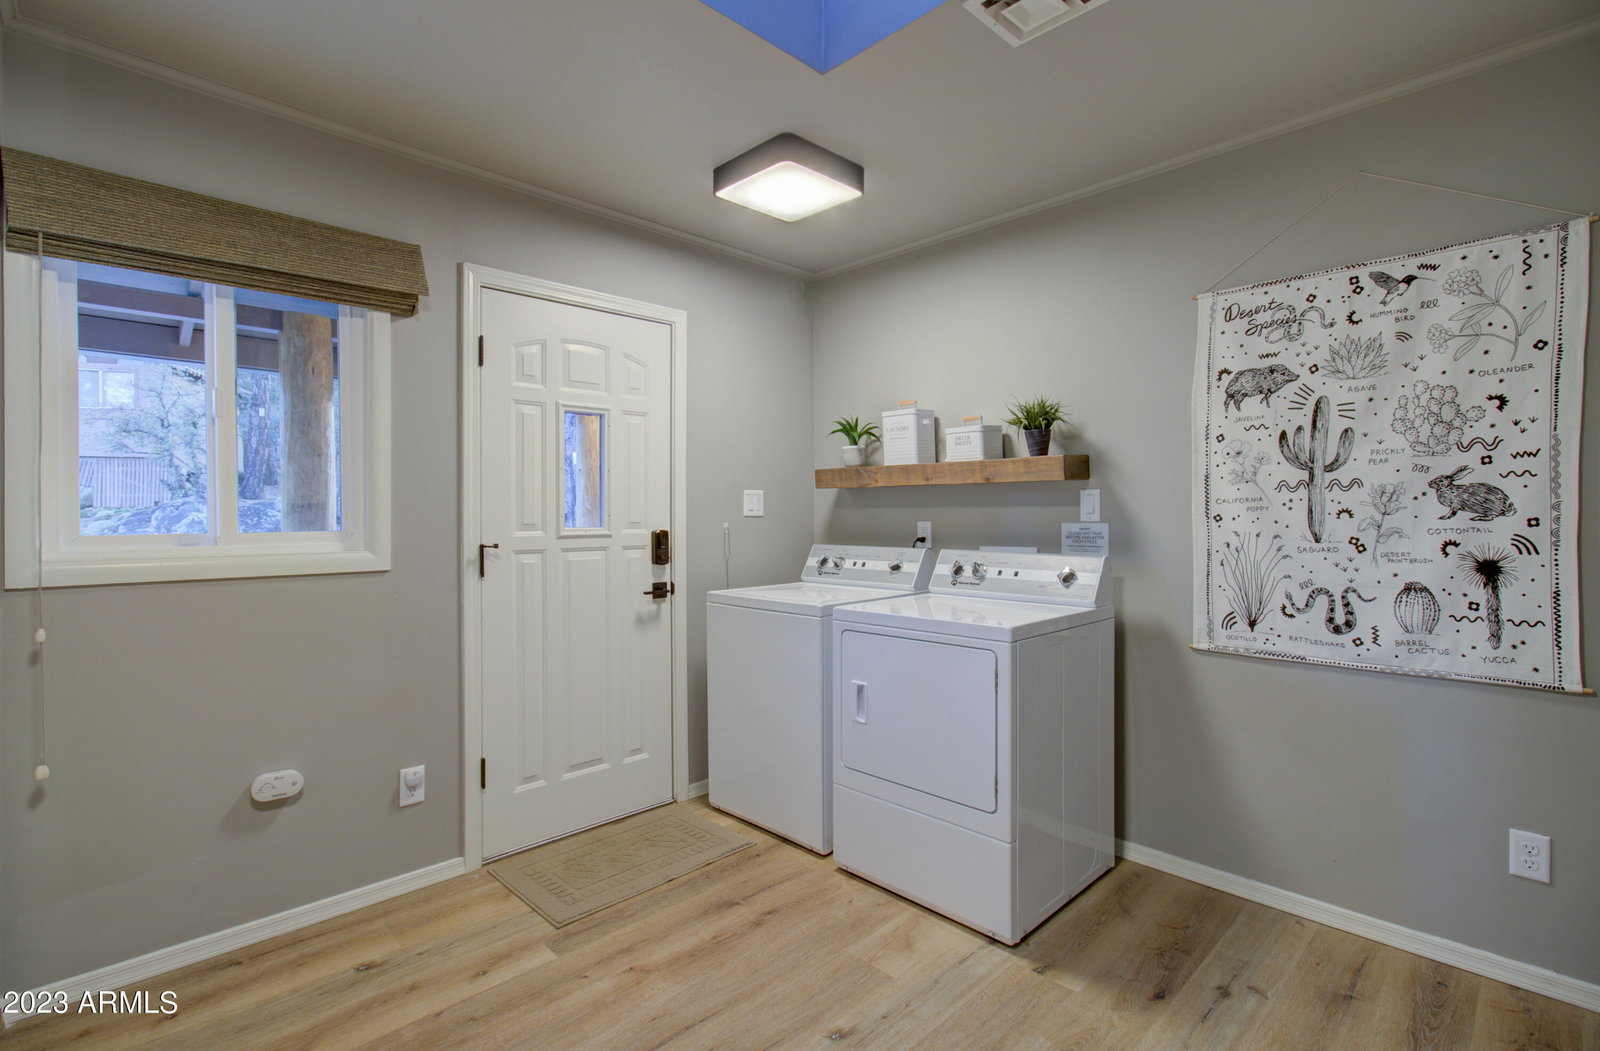
WELCOME TO THE ''STONE HOUSE'' WHICH IS THE EPITOME OF ECLECTIC PRESCOTT. LOCATED JUST MINUTES FROM DOWNTOWN, THIS WOULD BE A GREAT FOREVER HOME, GETAWAY OR WORKS PERFECTLY FOR A VACATION RENTAL. ALL LOCATED ON A 2/3 OF AN ACRE LOT. NEWLY AND TASTEFULLY UPDATED THIS HOME FEATURES 3BR, 2 BATHS, KITCHEN WITH EAT-IN DINING AND BREAKFAST BAR THAT FLOWS INTO THE LIVING ROOM FEATURING A FLOOR TO CEILING ROCK WALL AND GAS FIREPLACE. WALK-IN SHOWERS, LARGE LAUNDRY AREA AND EXTRA SPACE FOR AN OFFICE OR STUDY (3RD BDRM DOES NOT HAVE A CLOSET BUT ONE COULD BE ADDED). OUT BACK, YOU'LL FIND A RELAXING FIRE-PIT AND BUILT-IN BARBECUE. PLENTY OF SPACE TO HAVE GATHERINGS OR QUIETLY UNWIND. CUSTOM CONCRETE WORK THROUGHOUT THE PROPERTY WITH NATURAL LANDSCAPING AND MATCHING 1 CAR GARAGE. MORE... THIS HOUSE IS SO UNIQUE, IT'S A MUST SEE! HURRY BEFORE IT'S GONE!

Additional Information

Elementary School
Out of Maricopa Cnty
High School
Out of Maricopa Cnty
Middle School
Out of Maricopa Cnty
Acres
0.69
Assoc Fee Includes
No Fees
Builder Name
UNKNOWN
Construction
Wood Frame, Other, Stone
Cooling
Ceiling Fan(s), Central Air
Exterior Features
Storage, Built-in Barbecue
Fencing
None
Fireplace
Living Room, Gas, Fire Pit
Flooring
Vinyl
Garage Spaces
1
Heating
Natural Gas
Laundry
Washer Hookup, Inside
Living Area
1,426
Lot Size
30,020
New Financing
Cash, VA Loan, FHA, Conventional, 1031 Exchange
Parking Features
Detached
Roofing
Metal
Spa
None
Stories
1
Subdivision
Idylwild
Taxes
$1,156
Tax Year
2022
Water
Public

Mortgage Calculator

Amount of Loan
Annual Interest Rate
%
Term of Loan
Years

Does not include any taxes or fees.
Please consult a financial professional.
Calculator source: Real Geeks

Listing courtesy of CMA Realty. Selling Office: Keller Williams.