


(928) 451-3872
Real Estate Company


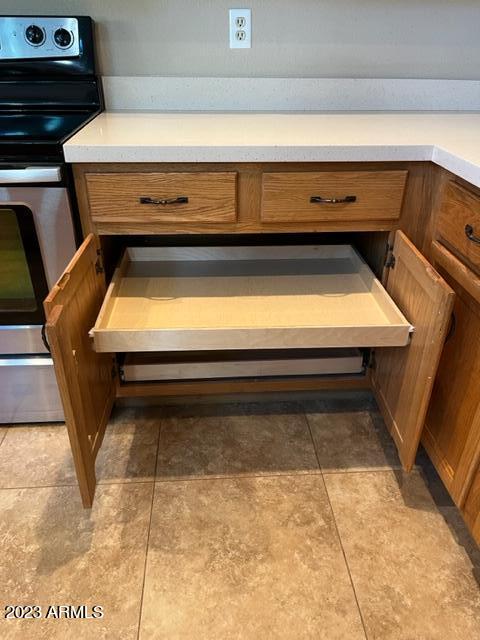


Owners have lovingly maintained this property with windows, HVAC, Turf front & back yard, Pebble Tec Pool , salt system pool filter and more! This 3 br single level open concept home in nice north Phoenix neighborhood has it all! 2 car garage w/cabinets plus extra parking space, 2 patio sliders, Quartz kitchen countertops, walk-in shower in master bath, tile roof , Secondary bath has roll-in shower with grab bars. POOL and above ground SPA! NO HOA!! *This property has a VA ASSUMABLE LOAN with QUALIFYING- Buyer must be a veteran to qualify to assume current loan. For more info about assumption details, contact LA.
Courtesy of Realty ONE Group. 480-315-1240 Selling Office: HomeSmart.
Copyright 2026 Arizona Regional Multiple Listing Service, All rights reserved. The data relating to real estate for sale on this website comes in part from the Arizona Regional Multiple Listing Service. All information deemed reliable but not guaranteed and should be independently verified. All properties are subject to prior sale, change or withdrawal. Neither listing broker(s) nor Arizona Regional Multiple Listing Service shall be responsible for any typographical errors, misinformation, misprints and shall be held totally harmless.

/u.realgeeks.media/sedona-home/seven_c.jpeg)