


(928) 451-3872
Real Estate Company


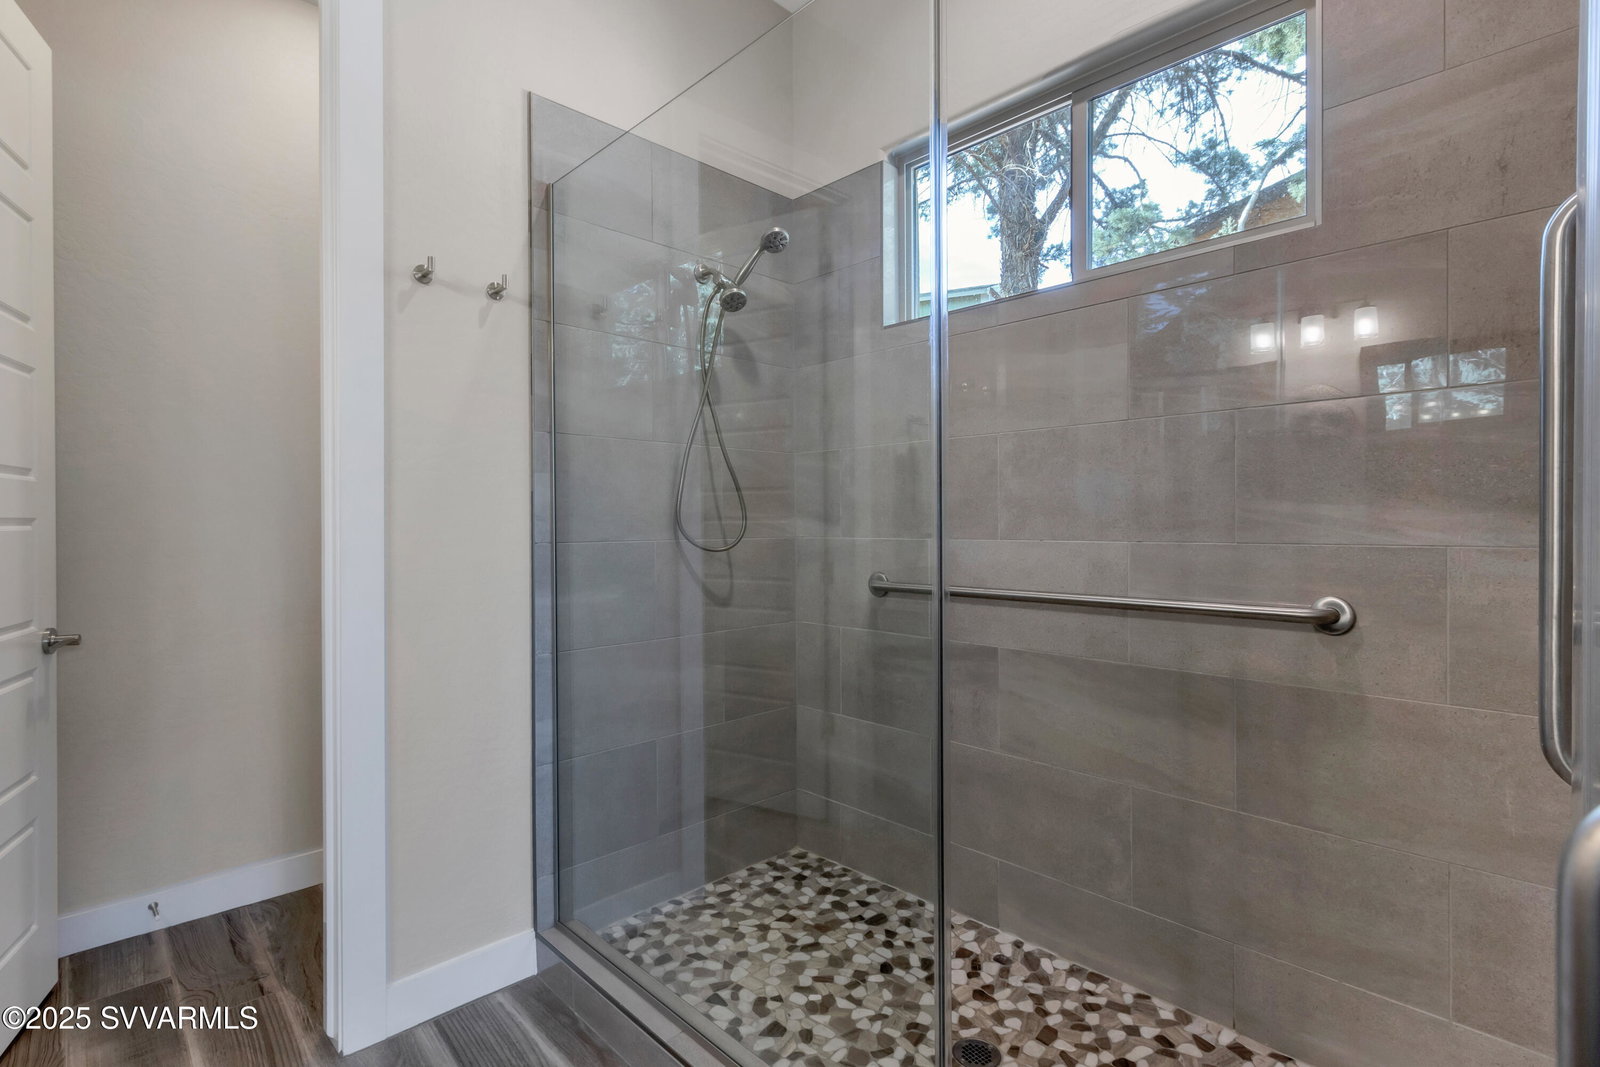


In the heart of Sedona Village, 115 Arrowhead Drive is a luxurious retreat where beauty greets you at every turn. From the moment you step inside, you're welcomed by a spacious Great Room that opens seamlessly to the outdoors through expansive sliding glass doors. At the heart of the home, a chef-inspired kitchen blends upscale design with everyday functionality. It boasts a large bar-style island perfect for casual gatherings, high-end appliances to inspire your culinary adventures, and luxurious finishes including gleaming quartz countertops and rich ash cabinets. A walk-in pantry keeps essentials organized. Two master suites bookend the home, each a tranquil haven designed for comfort and privacy. Both suites feature generous space and spa-like en-suite bathrooms. Stepping outside pavers grace every outdoor pathway, patio, and the driveway. Follow these paths to discover a serene backyard waterfall feature or soak or swim in your 15'x5' swim spa. This private outdoor oasis invites you to relax or entertain amid manicured greenery and the natural beauty of Sedona. Beyond the property's boundaries, the allure continues with an exceptional community setting. Nestled within the VOCA (Village of Oak Creek Association) HOA, this home enjoys a true neighborhood for neighbors. Here, you'll experience a serene, private retreat and a warm, friendly neighborhood vibe.
Courtesy of Coldwell Banker Realty. 928-282-4666 Selling Office: Luminous Realty.
Copyright 2026 Arizona Regional Multiple Listing Service, All rights reserved. The data relating to real estate for sale on this website comes in part from the Arizona Regional Multiple Listing Service. All information deemed reliable but not guaranteed and should be independently verified. All properties are subject to prior sale, change or withdrawal. Neither listing broker(s) nor Arizona Regional Multiple Listing Service shall be responsible for any typographical errors, misinformation, misprints and shall be held totally harmless.

/u.realgeeks.media/sedona-home/seven_c.jpeg)