


(928) 451-3872
Real Estate Company


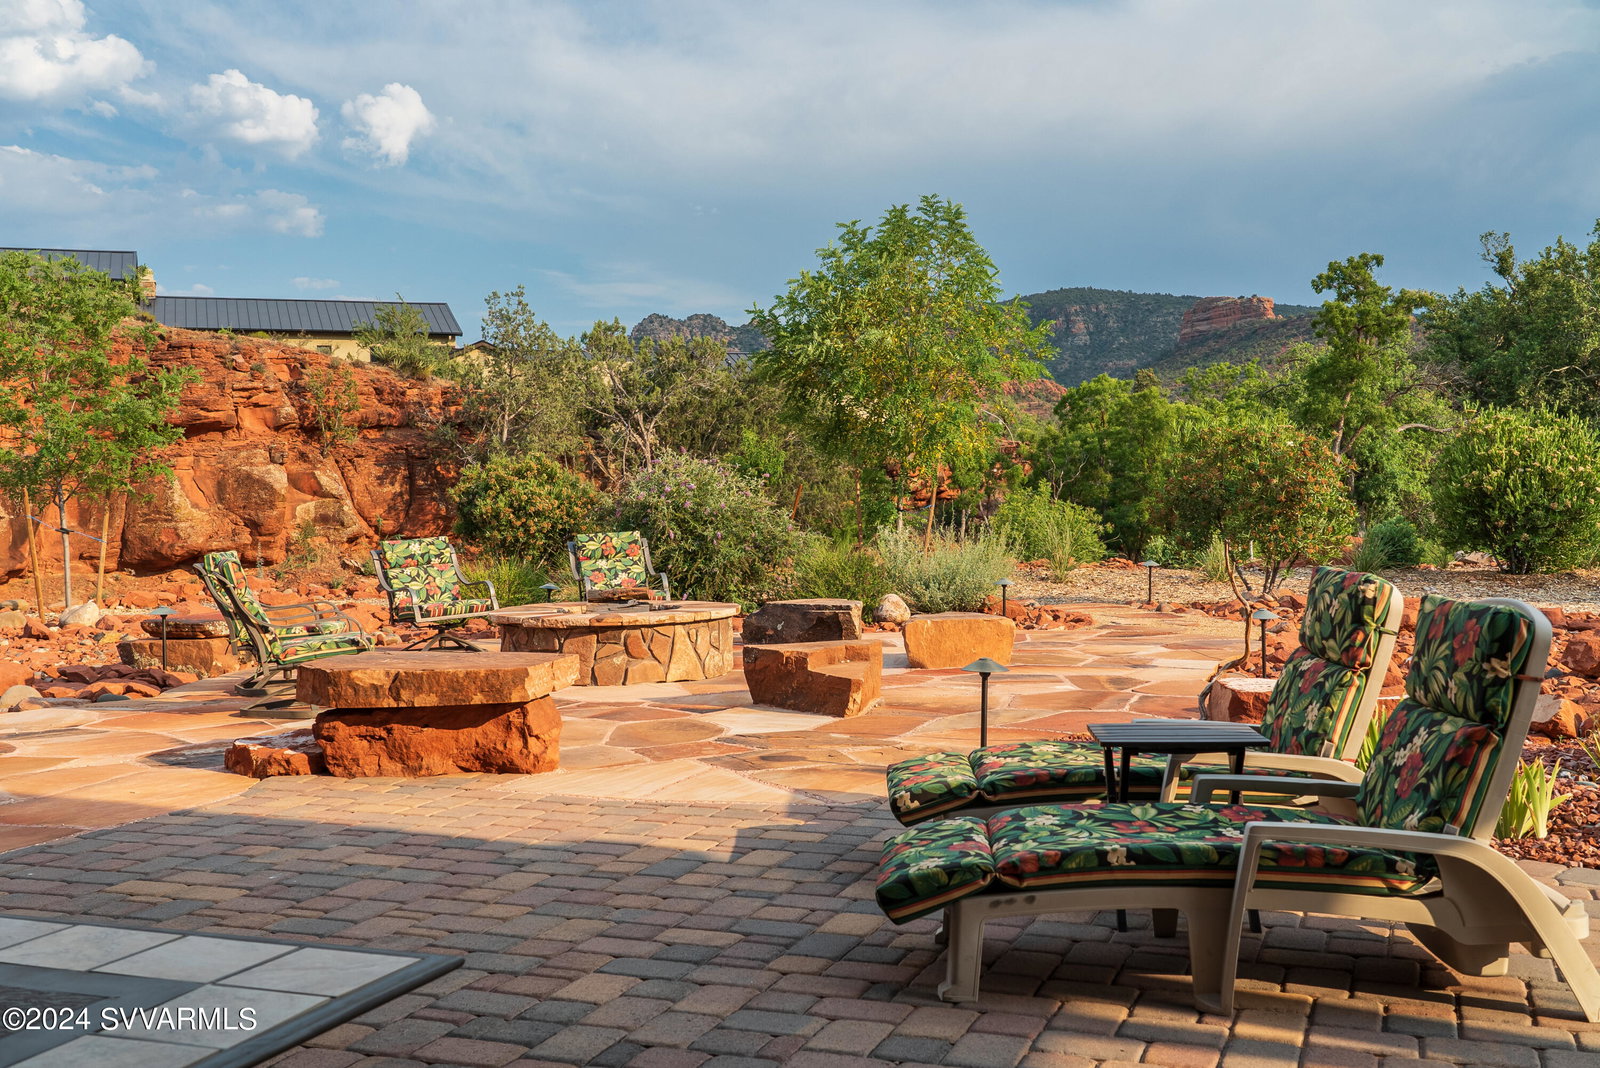


The single best property in Sedona, located at 387 Loy Lane. This 3-bed, 3-bath estate with an office/den boasts incredible upgrades: a gourmet kitchen, a serene master suite with custom window coverings, and an expansive outdoor living area featuring a flagstone patio, gas firepit, and elegant pathway lighting. This property is nestled on over 3 acres with private Oak Creek access and featuring a personal swimming/fishing hole on the calmest and deepest part of Oak Creek. This, combined with panoramic views of Cathedral Rock and the surrounding Red Rock landscape makes the property truly something to behold. Enjoy the perfect combination of luxury and serenity. Embrace Sedona's beauty in this one-of-a-kind residence and embark on your future in the perfect Sedona setting.
Courtesy of Posterity 44 LLC. 928-202-2720 Selling Office: eXp Realty.
Copyright 2026 Arizona Regional Multiple Listing Service, All rights reserved. The data relating to real estate for sale on this website comes in part from the Arizona Regional Multiple Listing Service. All information deemed reliable but not guaranteed and should be independently verified. All properties are subject to prior sale, change or withdrawal. Neither listing broker(s) nor Arizona Regional Multiple Listing Service shall be responsible for any typographical errors, misinformation, misprints and shall be held totally harmless.

/u.realgeeks.media/sedona-home/seven_c.jpeg)