


(928) 451-3872
Real Estate Company


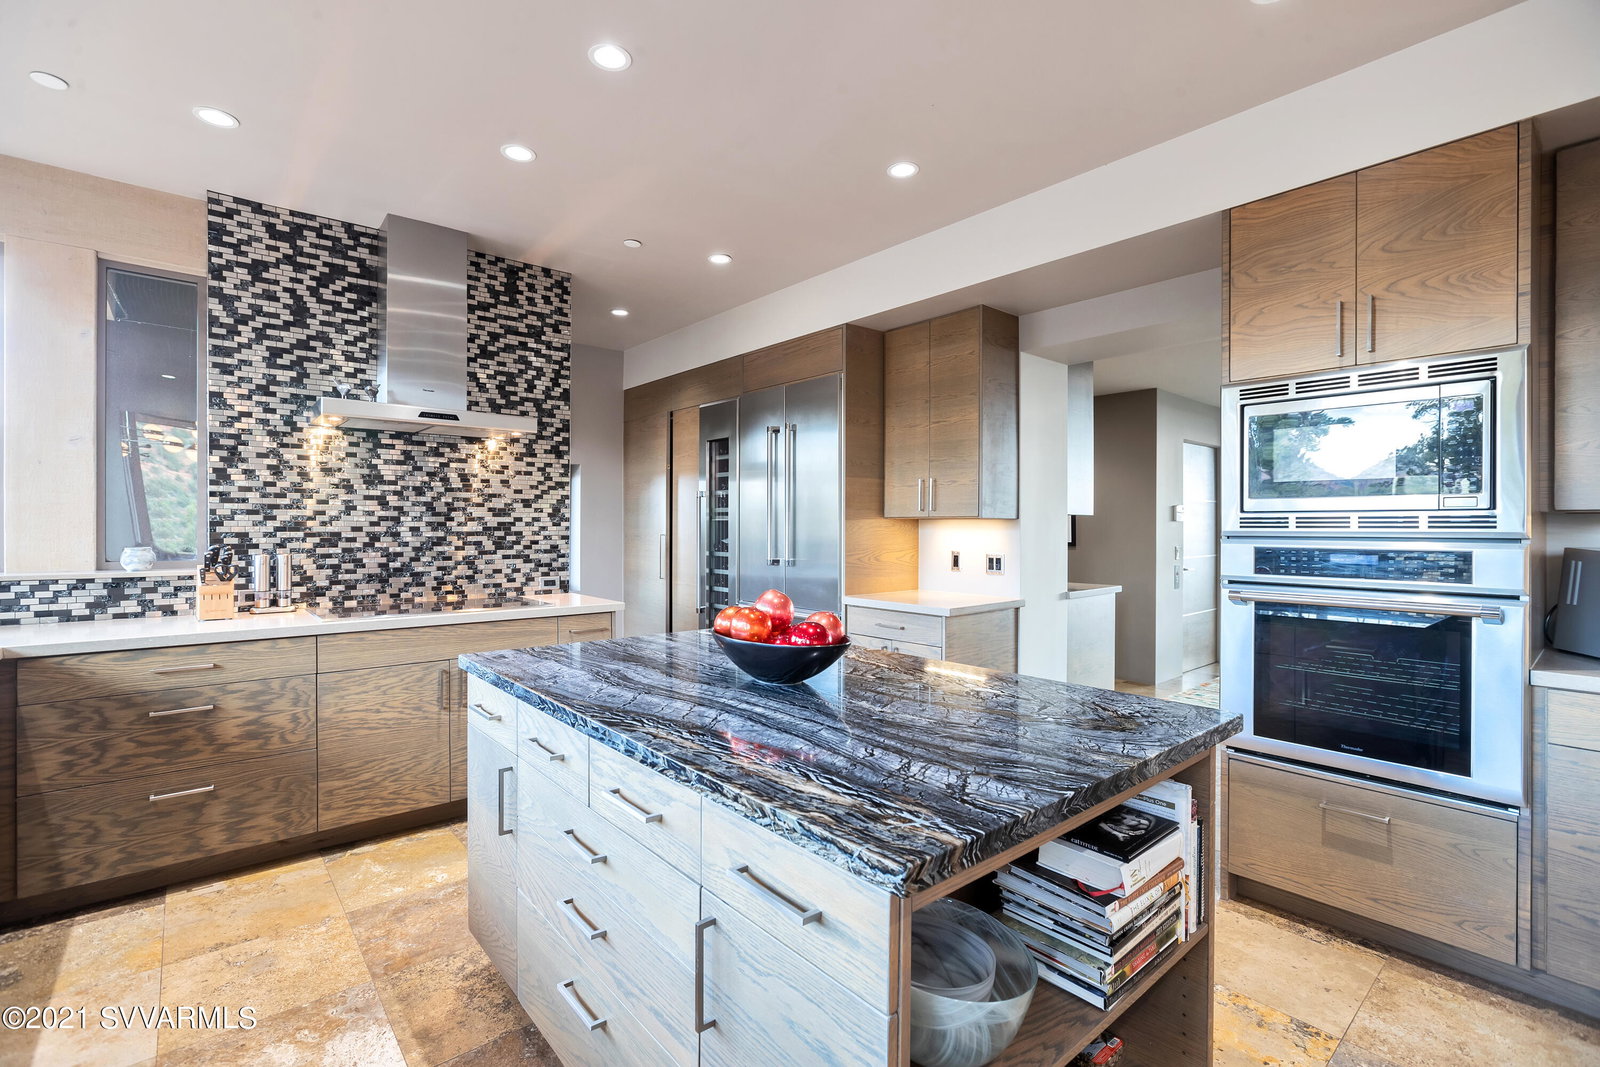


THE ABSOLUTE BEST BUY in Sedona Luxury Homes! Huge Price adjustment! Have it all right now for FAR less than the cost to build! Charles Van Block's Masterpiece of Contemporary Art & Architecture rises organically in a magnificent setting at Sedona's finest gated luxury home community surrounded by US Nat'l Forest & sweeping red rock panoramas. This work of art is a happy blend of sublime aesthetics & supreme comfort, cost saving technology, & luxurious appointments. Every room has a view, with 360 vistas in the ''Aerie Room.'' The common areas & primary bedroom suite feature in-floor radiant heat. Solar & geothermal systems cool & heat the home & run every thing else for $6.26 a day. The Chef's Kitchen boasts Thermador appliances. The perfect home for gracious living & serene relaxation. FIRST A REMINDER: After reviewing the Amazing Amenities below, be sure to follow-up with the Matterport 3-D Self-Guided Tour. There's a link in the PHOTOS Section. It allows you to swoop down from the "sky" to any room in the house and wander through the place at you own pace. It's been upgraded so that now you can even go outside to some of the patios and decks. It's quite a trip and gives you and really good sense of the flow of the residence. THE AMAZING AMENITIES OF 35 ALTAIR AVENUE This is truly a home with a marvelous blend of indoor and outdoor living with multiple viewing and entertainment patios and decks. The outdoors flows into the residence and the home reaches out to Nature. GENERAL INFORMATION: * Gated Community - Sedona's Premier Luxury Subdivision Surrounded by US National Forest * Four Bedrooms (plus 5th potential); 4 & 1/2 Luxurious Baths * Home borders Coconino National Forest * 360 degree views from home's "Aerie Room" - Doe Mtn, Cockscomb, Thunder Mtn, Bell, Courthouse, Cathedral, Chimney Rocks, Airport Mesa, Lights of Sedona and Jerome, and more... * Red Rock Views from every room. * Multiple Outdoor Entertaining Areas * Large Screened Porch (not included in the square footage) * Entry Art Gallery * Media Room * Elevator * Dual Laundry (Primary Suite & 1st Guest Room) * 3 Gas (propane) Fireplaces: Living Room, Master, & Screened Porch * Large Exercise Room & bath (potential 5th Bedroom) ENERGY EFFICIENCY * All Electric/Solar Powered Electricity: Heat, A/C, Water Heater, & All Kitchen Appliances * Super Energy Efficient Home (avg energy bill: $6.26 per day in 2022) * Geothermal * Owned Solar System - Ground-based Sun-Tracking (2016) provides electricity to power home * Exterior Walls: 8" thick Flexcrete Block + R19 Insulation + wood stud creating 14" * Low-E Windows * Radiant Heat in all Common Areas and Primary Bedroom Suite Floors * Dual Mechanical Rooms CONSTRUCTION * Western Windows & Doors * Security Screens * Travertine Floors * Wood Ceilings * Custom Cabinetry * Custom Solid Doors Throughout * Custom Stainless Steel Entry Door * Harvested Dead Standing Douglas Fir Beams from Colorado * Trex Decking * Built-up Elastomeric Roof - Re-coated 2021 * Exterior Painted in 2021 ADDITIONAL FEATURES * Whole House Central Vacuum * Wine Cellar Room - ready to be built out * Steam Shower in Primary Suite Bath * Rainfall Shower Heads Throughout * Thermador Kitchen * Wine Refrigerator * Hot Tub off Master Bedroom Conveys with Sale * Oversized Multi-Car Garage * 90 foot long water Feature * Whole House Water Purification System * 10 Patios and decks of various sizes to maximize Outdoor Living MANY OF THE FURNISHINGS ARE AVAILABLE FOR PURCHASE OUTSIDE OF ESCROW. See Matterport Floor Plan in DOCUMENTS 6282 sq. ft. is based on Matterport measurements which generally underestimate the home size.
Courtesy of RE/MAX Sedona. 928-282-4166 Selling Office: Non-Member Office.
Copyright 2026 Arizona Regional Multiple Listing Service, All rights reserved. The data relating to real estate for sale on this website comes in part from the Arizona Regional Multiple Listing Service. All information deemed reliable but not guaranteed and should be independently verified. All properties are subject to prior sale, change or withdrawal. Neither listing broker(s) nor Arizona Regional Multiple Listing Service shall be responsible for any typographical errors, misinformation, misprints and shall be held totally harmless.

/u.realgeeks.media/sedona-home/seven_c.jpeg)