


(928) 451-3872
Real Estate Company


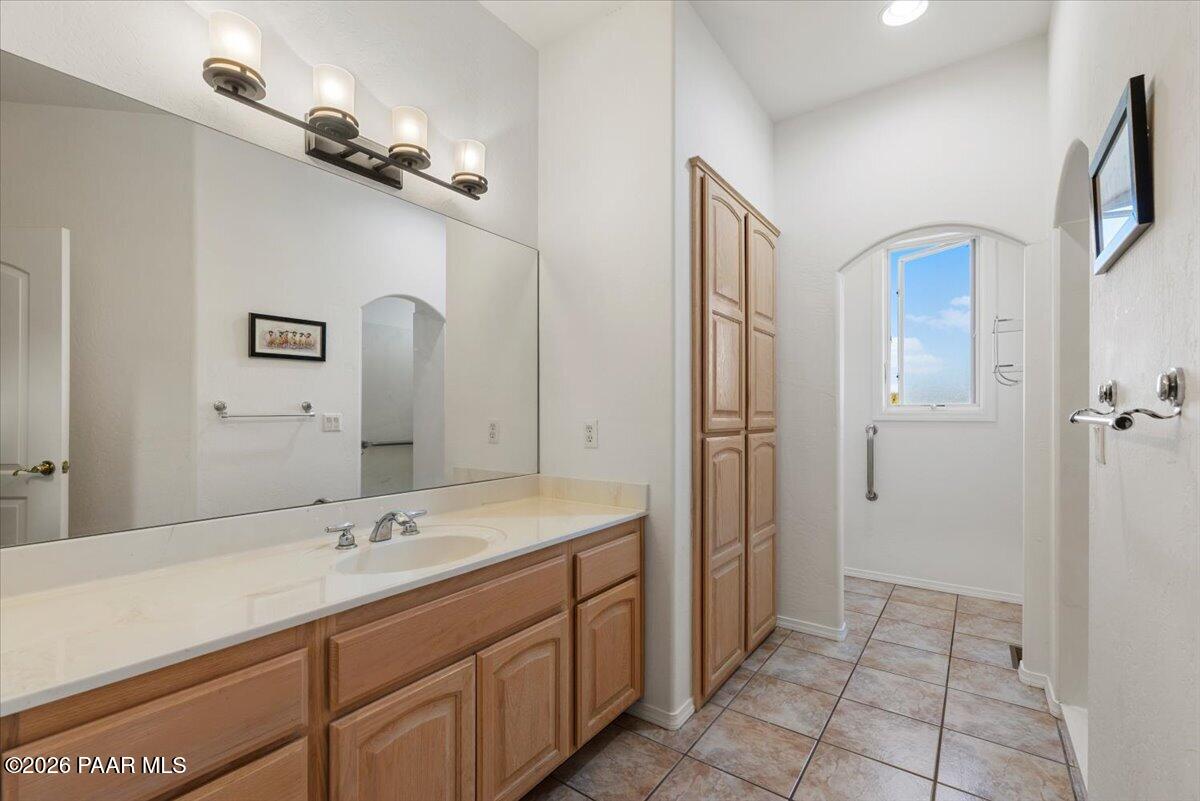


Set high in the desirable Summit Pointe neighborhood, this beautifully positioned home captures sweeping views of Thumb Butte, Granite Mountain, and the sparkling city lights, all while offering a prime in-town location. From the moment you arrive, the elevated setting, meticulously maintained stucco exterior, and classic tiled roof create a striking first impression that hints at the quality found throughout.Inside, high volume ceilings immediately draw your eye through the great room to a dramatic curved wall of floor-to-ceiling windows perfectly framing Thumb Butte. The main living space feels both open and refined, featuring warm wood flooring, a gas fireplace, and thoughtfully placed art niches that add character and charm. Just beyond, the formal dining room is perfectly suited for both intimate dinners and larger gatherings, with seamless flow from both the living area and kitchen.The kitchen is designed to impress and perform, offering granite countertops, abundant workspace, and a layout that easily accommodates multiple cooks. A large center island anchors the space, while the adjoining breakfast nook provides a relaxed setting for everyday meals. A butler's pantry adds extra convenience, and a nearby flex office nook offers a quiet place to focus. This area also connects to the laundry room, hall bath, and access to the oversized garage. A portion of the wraparound deck is screened, creating a comfortable Arizona room for year-round enjoyment.The primary suite is spacious and thoughtfully designed, featuring a tray ceiling and a rare dual-ensuite configuration with two separate bathrooms, each complete with its own vanity, walk-in shower, and walk-in closet with one of the two having a jetted tub too, creating a balanced and private retreat with ample room to unwind.The lower level offers two generously sized bedrooms with easy access to a full bath featuring a dual sink vanity. A substantial family room with a second gas fireplace provides the perfect space for relaxing or entertaining, while additional rooms include a dedicated workout space and a versatile flex area ideal for a workshop, hobby room, or expansive storage.Outdoor living is just as impressive, with an expansive deck that showcases panoramic views stretching from Thumb Butte to Granite Mountain, an ideal backdrop for morning coffee, vibrant sunsets, or peaceful evenings under the stars. The property also includes a dog run, pre-wiring for a future spa or hot tub, and walkable perimeter access around the home.Additional highlights include a spacious garage with a two-car door that can accommodate three vehicles, excellent storage throughout, wood flooring, triple-zone heating, dual A/C systems, recirculating hot water, a humidifier, central vacuum, and pleated blinds. Built by Acklin Brothers, this two-level home offers convenient main-level living with level entry and is ideally located near a scenic path less than a mile from Prescott's town center, where you can enjoy the library, shops, restaurants, and seasonal events, bringing together comfort, quality, and an exceptional Prescott lifestyle.
Courtesy of eXp Realty. Selling Office: Better Homes And Gardens Real Estate Bloomtree Realty.

/u.realgeeks.media/sedona-home/seven_c.jpeg)