


(928) 451-3872
Real Estate Company


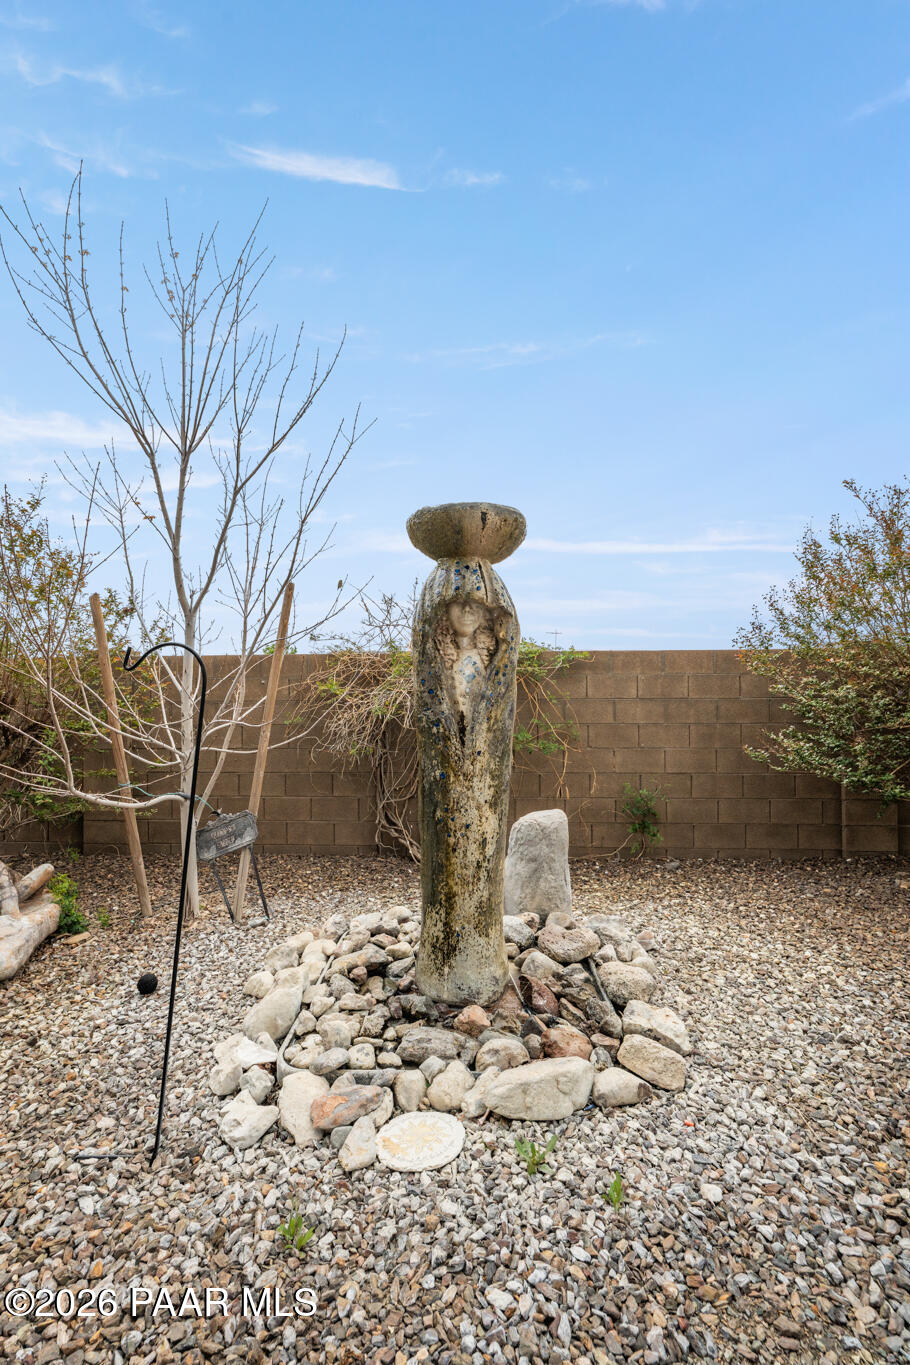


Nestled in the sought-after Mingus West neighborhood with sweeping mountain views as your daily backdrop, this award-winning Gardner custom home sits on the largest homesite in the subdivision (.96 acres) and delivers the kind of craftsmanship and thoughtful design that simply can't be replicated. Freshly painted exterior, striking craftsman-style architecture with stone accents, a paver walkway framed by professional desert landscaping and serene water feature, and a dedicated RV garage with water and sewer connections. The curb appeal alone tells you this property is something special.Step inside through the custom security door and you're immediately greeted by soaring 12' ceilings in the great room that create an open, airy atmosphere. A stunning stacked-stone fireplace with reclaimed wood mantle anchors the space, flanked by built-in shelving and anchored by rich wood-look tile floors. The great room flows effortlessly to the backyard through 16' glass bi-parting sliding doors, making indoor-outdoor living not just a feature, but a lifestyle.The chef's kitchen is a true showpiece, featuring white shaker cabinetry to the ceiling, quartz counters, a large center island with farmhouse sink and dishwasher, 5-burner gas cooktop with professional hood, stainless French door refrigerator, walk-in pantry and pendant lighting that ties it all together. Whether you're entertaining or cooking for the family, this kitchen was built for both.The primary suite is a private retreat with plush carpet, serene backyard views, and a spa-quality en-suite bath showcasing a freestanding soaking tub, oversized walk-in glass shower with tile surround, dual vanity with matching quartz, and warm wood-look tile flooring. Two additional well-appointed bedrooms share a beautifully finished full bathroom, and a flexible den/office offers the perfect space for a home office, formal dining room, or potential bedroom. The powder room is crisp and well-designed, and the spacious laundry room features upper and lower cabinets, a utility counter, and enough room to actually enjoy the chore.The oversized attached 4-car tandem garage is finished with custom floor-to-ceiling cabinetry and overhead storage racks -- a rare find for the hobbyist or car enthusiast. The separately accessed RV garage adds another dimension of utility, complete with water and sewer hookups for seamless adventure-ready living.Out back, every square foot has been professionally designed and executed -- from the expansive paver patio and custom pergola draped in string lights, to the built-in stone fire pit seating wall, to the custom redwood dining table and chairs that invite long evenings under the stars with mountain views stretching to the horizon and the water feature to add to the serene atmosphere. Owned solar rounds out this exceptional package, offering energy efficiency without the monthly uncertainty. This is the one you've been waiting for.
Courtesy of eXp Realty. Selling Office: Realty Executives Arizona Territory.

/u.realgeeks.media/sedona-home/seven_c.jpeg)