


(928) 451-3872
Real Estate Company


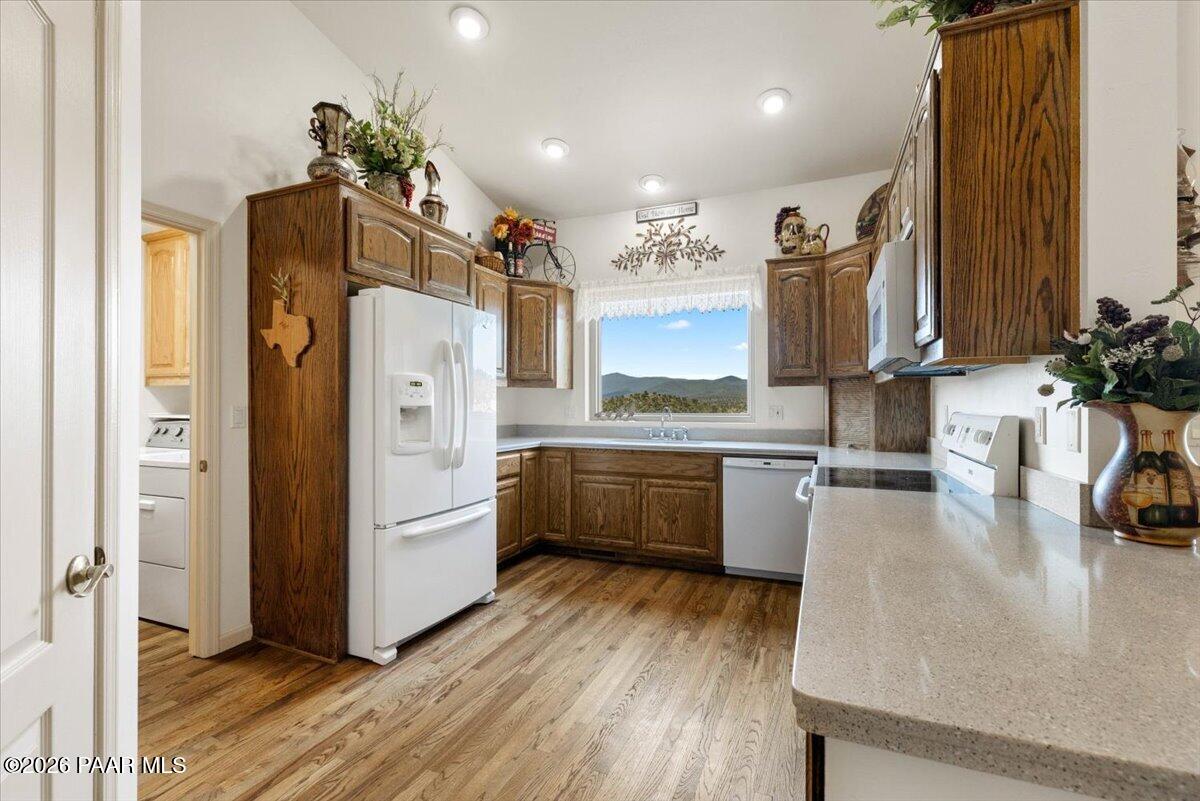


Tucked away at the end of a shared drive in Yavapai Hills, this home offers a rare blend of privacy, peaceful surroundings, and sweeping Bradshaw Mountain vistas, all enhanced by a welcoming front approach and an oversized two-car garage complete with a built-in workshop area.Inside, the living room immediately showcases the home's open layout with soaring vaulted ceilings, rich pecan hardwood floors, a gas fireplace with a stunning wood surround, and expansive Andersen windows that frame breathtaking views in every direction. Direct access to the new Trex deck creates a seamless indoor-outdoor flow, perfect for relaxing or entertaining against a backdrop of city lights and mountain scenery. The deck itself provides an incredibly peaceful setting to enjoy morning coffee, host guests, or watch local wildlife like deer pass through. Just off the living room, the formal dining room offers an elegant setting for gatherings.The kitchen is both functional and inviting, featuring quartz countertops, an electric range, built-in microwave, and abundant cabinetry. A large pantry, additional storage, and an adjacent breakfast room add convenience, while the kitchen sink enjoys a direct view of the Bradshaws--making even daily tasks feel special. Nearby, the laundry room includes built-in cabinets and a sizable storage closet for added organization.The primary suite is a private retreat with its own access to the deck and tranquil views. It features an ensuite bathroom with a dual sink vanity, soaking tub, walk-in shower, and a spacious walk-in closet, offering both comfort and functionality.Two additional bedrooms are well-appointed, along with a full bathroom to serve guests or family. The thoughtful single-level design ensures ease of movement throughout the main living areas.Beyond the interior, the property continues to impress with paver stairs leading to a lower-level unfinished basement with double French door entry. This space offers two separate areas--approximately 300 and 400 square feet--ideal for a workshop, craft room, or extensive storage. The home is further enhanced by a less than a year old HVAC system, and four year old energy-efficient Solaris roof shingle designed to reflect heat, and upgraded Andersen windows that elevate both comfort and views.Out back, the home's position at the end ensures quiet, reduced road noise, and a sense of community with friendly neighbors--all contributing to the charm of this truly turnkey property.
Courtesy of eXp Realty. Selling Office: Realty ONE Group Mountain Desert.

/u.realgeeks.media/sedona-home/seven_c.jpeg)