


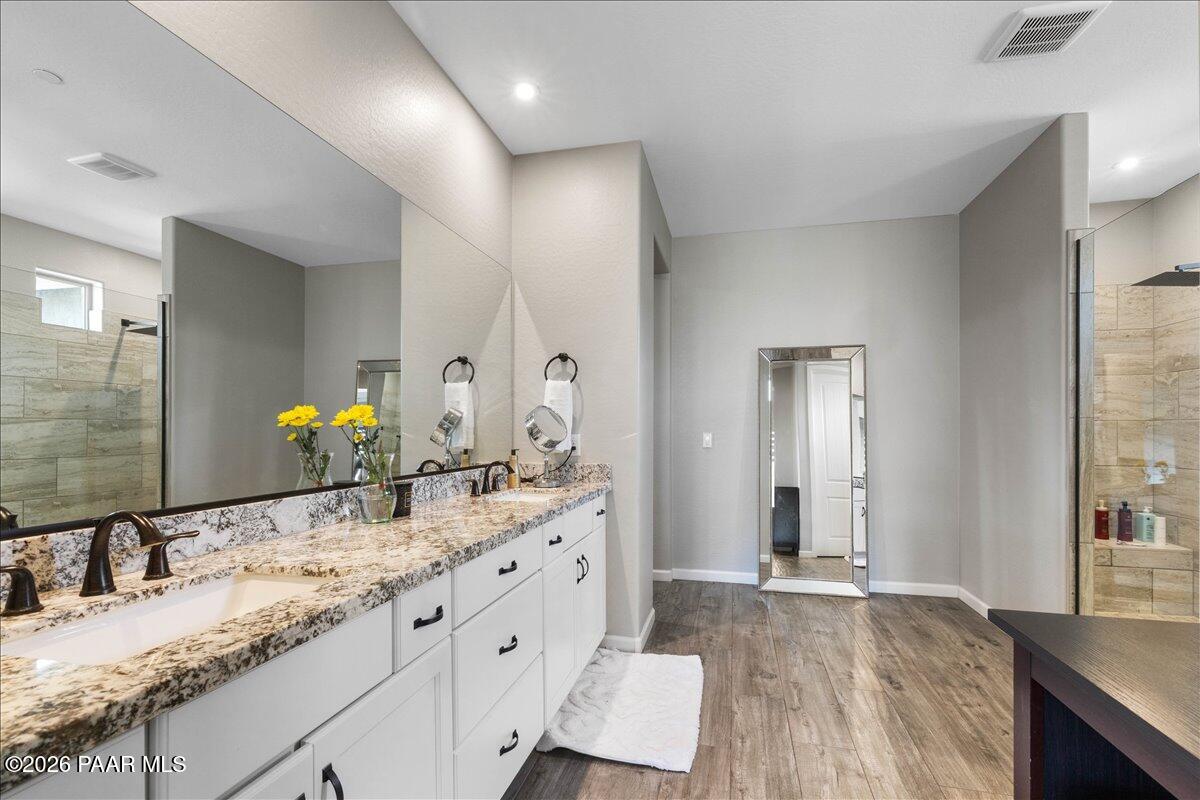


Tucked into the sought-after Yavapai Hills community, this Mandalay-built home delivers a rare combination of stunning design, cutting-edge construction standards, and effortless livability that makes it truly better than new.From the street, the home commands immediate attention with its handsome stone-accented exterior, paver driveway, and manicured high desert landscaping that frames a welcoming covered front patio -- the perfect spot to take in the neighborhood views with a morning coffee.Step inside and the great room sets the tone for the entire home: soaring ceilings adorned with rich wood beams, a sleek linear fireplace, and dramatic 16-foot atrium doors that dissolve the boundary between indoors and out, opening seamlessly onto the covered back patio for effortless entertaining. Wood tile flooring flows throughout the main living areas, adding warmth and a sense of continuity.The gourmet kitchen is equally impressive, appointed with a full stainless steel appliance package with touch faucet, granite countertops, a generous center island with seating, classic maple cabinetry, white subway tile backsplash, and a walk-in pantry with built-in shelving, reverse osmosis water filtration system, and a beverage fridge -- the kind of kitchen that actually gets used. A formal dining room with designer pendant lighting and open sightlines to the kitchen makes hosting dinner parties a pleasure.The primary suite is a genuine retreat, featuring large picture windows, plush carpeting, surround sound speaker system, and direct French door access to the back patio. The ensuite bath offers a dual-sink granite vanity, and a spa-caliber walk-in shower wrapped in large-format tile with a rainfall showerhead and natural light from clerestory windows. The headboards and floating nightstands are built into the walls not only in the primary suite, but also in the additional guestrooms--a design feature carried throughout the home.Two additional well-appointed bedrooms each feature designer ceiling fans and their own distinct personality, served by a full bath with double granite vanity and tub-shower combination. A stylish powder room with a floating black vanity, backlit LED mirror, and slatted accent wall adds a modern, boutique-hotel touch for guests. The large laundry room includes white upper and lower cabinetry, a granite folding counter, and utility sink.The insulated, extra-deep three-car attached garage offers ample space for vehicles plus a dedicated workshop area, 220V and a man-door exiting from the workshop/extra half car portion of the garage.Out back, the covered patio with stone columns, outdoor speakers, and lounge seating is made for Arizona living, extending to a paver pathway that leads to a shaded pergola with string lights, and a water feature -- all set against a backdrop of open desert hillside. A separate fire pit area and automatic LED landscape lighting rounds out a backyard that feels like a private resort.Beyond its beauty, it is also equipped with wifi enabled light, irrigation, thermostat and garage controls, control4 for automation, water softener and this home is EPA Indoor airPLUS Certified with whole-home filtered ventilation, no-formaldehyde building products, no/low-VOC paint, spray foam insulation, Low-E windows, and WaterSense plumbing fixtures. Every Mandalay home is also a DOE Zero Energy Ready Home -- meaning lower utility bills and healthier indoor air quality for years to come.
Listing courtesy of eXp Realty.

/u.realgeeks.media/sedona-home/seven_c.jpeg)