


(928) 451-3872
Real Estate Company


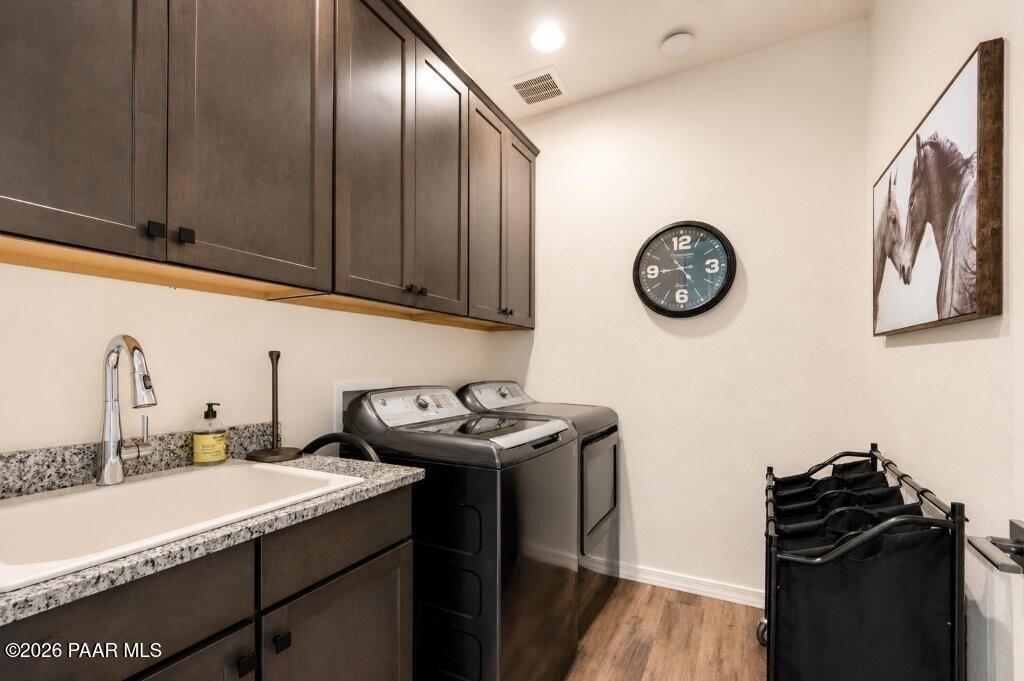


Better than new and thoughtfully upgraded throughout, this beautifully maintained single-level home offers the perfect blend of style, comfort, and efficiency. The open-concept floor plan is anchored by a spacious kitchen featuring abundant cabinetry, granite countertops, stainless steel appliances, a large center island with breakfast bar seating, and generous workspace that opens seamlessly to the dining area and great room--ideal for both everyday living and entertaining.Luxury vinyl plank flooring flows throughout the main living areas, complemented by designer lighting, upgraded ceiling fans, custom window coverings, and a warm, neutral color palette that creates a welcoming atmosphere. The spacious primary suite offers a spa-inspired bath with dual vanities, a beautifully tiled walk-in shower, and an oversized walk-in closet. The guest bedroom enjoys the privacy of its own adjoining full bath, while the separate flex room provides endless possibilities as a home office, hobby room, fitness space, or optional third bedroom.The professionally completed backyard is designed for Arizona living, featuring an extended paver patio, low-maintenance artificial turf, attractive landscaping, and plenty of room to relax or entertain year-round. Additional highlights include an oversized laundry room with extra cabinetry, an epoxy-finished garage, energy-efficient construction, and the remaining balance of the builder's transferable 10-year structural warranty through 2033--a valuable feature not commonly found in many nearby resale homes.Every detail has been carefully maintained and tastefully enhanced, creating a move-in-ready home that offers exceptional quality, comfort, and value.
Courtesy of Berkshire Hathaway HomeService AZ Properties.

/u.realgeeks.media/sedona-home/seven_c.jpeg)