


(928) 451-3872
Real Estate Company


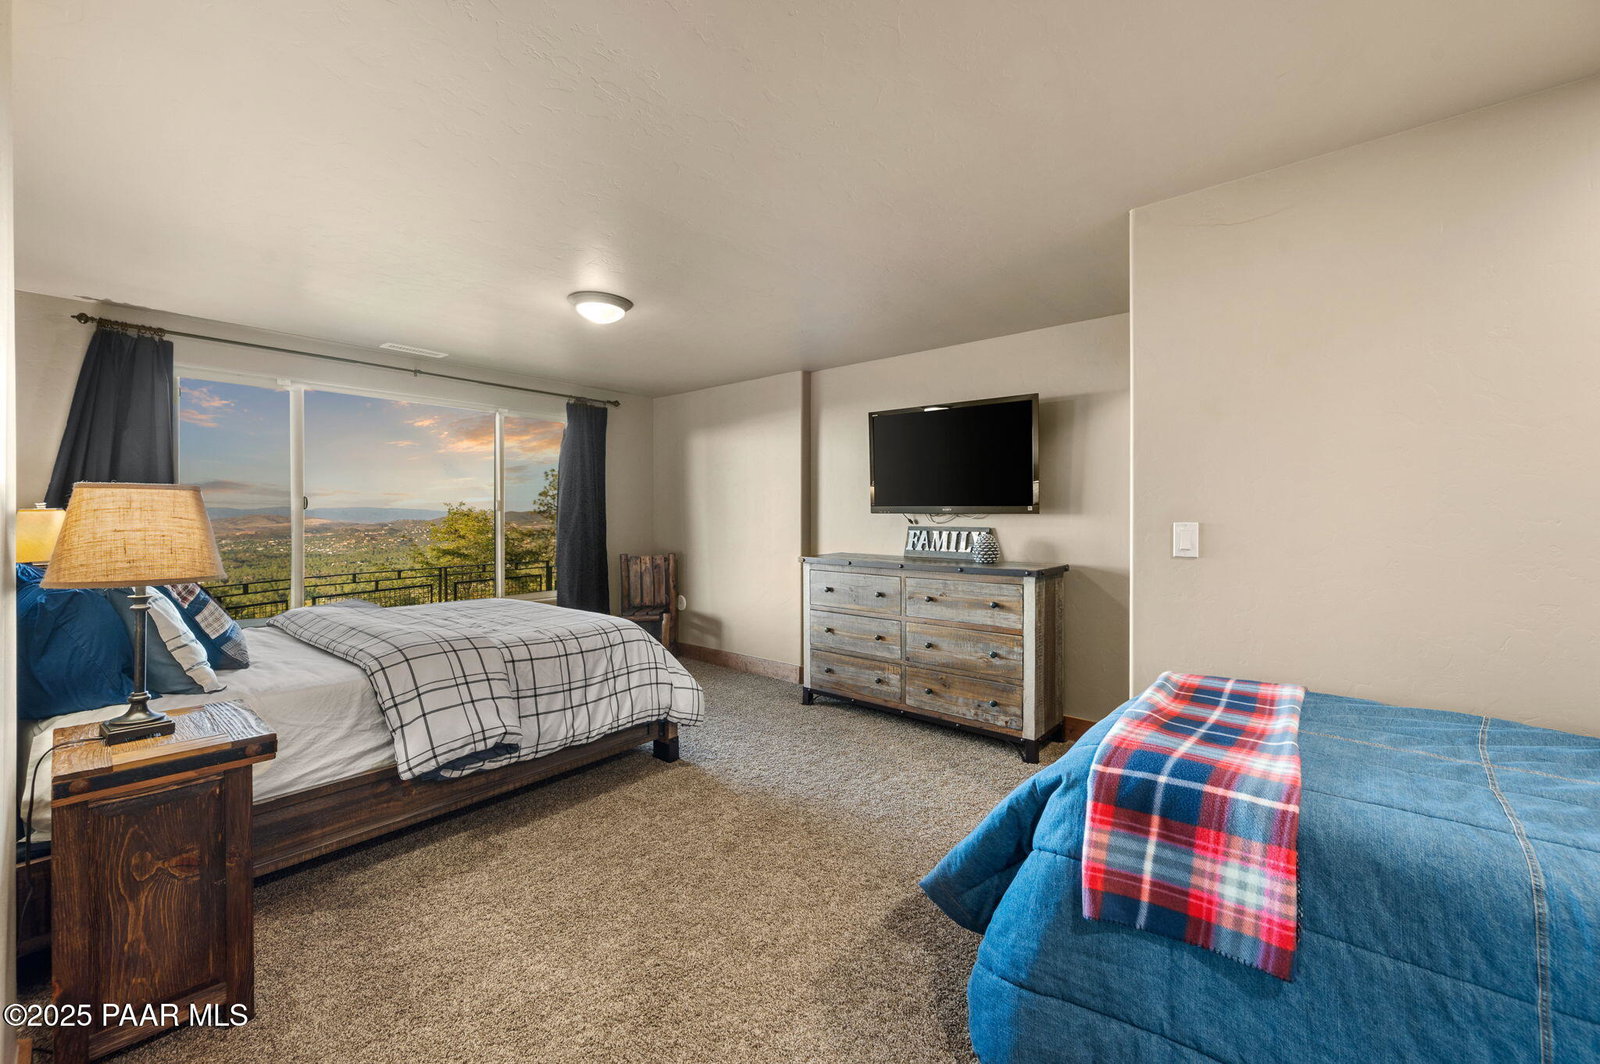


Experience life above the clouds in this mountaintop contemporary-rustic estate set on 4 private acres backing Prescott National Forest, offering panoramic views, no HOA, paved access, and a separate guest cabin. While it feels private and secluded, you are just 10 minutes from the heart of historic downtown Prescott, with galleries, boutiques, Whiskey Row, and award-winning, chef-driven restaurants. Set at the end of a quiet, fully paved road and surrounded by towering Ponderosa pines, the property includes a 4,251 sqft main residence and a charming 320 sq ft guest log cabin--ideal for visitors, a studio, or future expansion. The cabin features its own 3/4 bath, vehicle access, private paved driveway, and sweeping views, just a short 5-minute walk from the main home. The property's setting is exceptionally peaceful--you'll hear nothing but the wind through the pines and birds overhead. As day turns to night, the views become even more striking, revealing a blanket of city lights stretching across the horizon. Inside the main house, soaring beamed ceilings, wide-plank floors, and a dramatic floor-to-ceiling, double-sided stone fireplace create a warm, inviting atmosphere. A wall of windows frames the surrounding forest, flooding the home with natural light and showcasing views from every room. The main level is designed for effortless living and entertaining. The primary suite features a wood-burning fireplace, direct access to the full-length deck, and views that stretch for miles. The en suite bath offers a walk-in closet, double vanity, soaking tub, and walk-in shower. The kitchen features natural wood cabinetry, granite countertops, and a large wraparound breakfast bar, opening to the dining and living areas. An oversized 2.5-car garage provides ample space, while the main level seamlessly opens to outdoor living and dining from the front patio to the rear entertaining areas. The lower level features a large family room with a wet bar, two guest bedrooms, and a full bath, all with access to a second full-length deck. Homes of this caliber are rarely available--designed for exceptional entertaining and set in a truly remarkable setting.
Courtesy of Retsy. Selling Office: West USA Realty of Prescott.

/u.realgeeks.media/sedona-home/seven_c.jpeg)