


(928) 451-3872
Real Estate Company


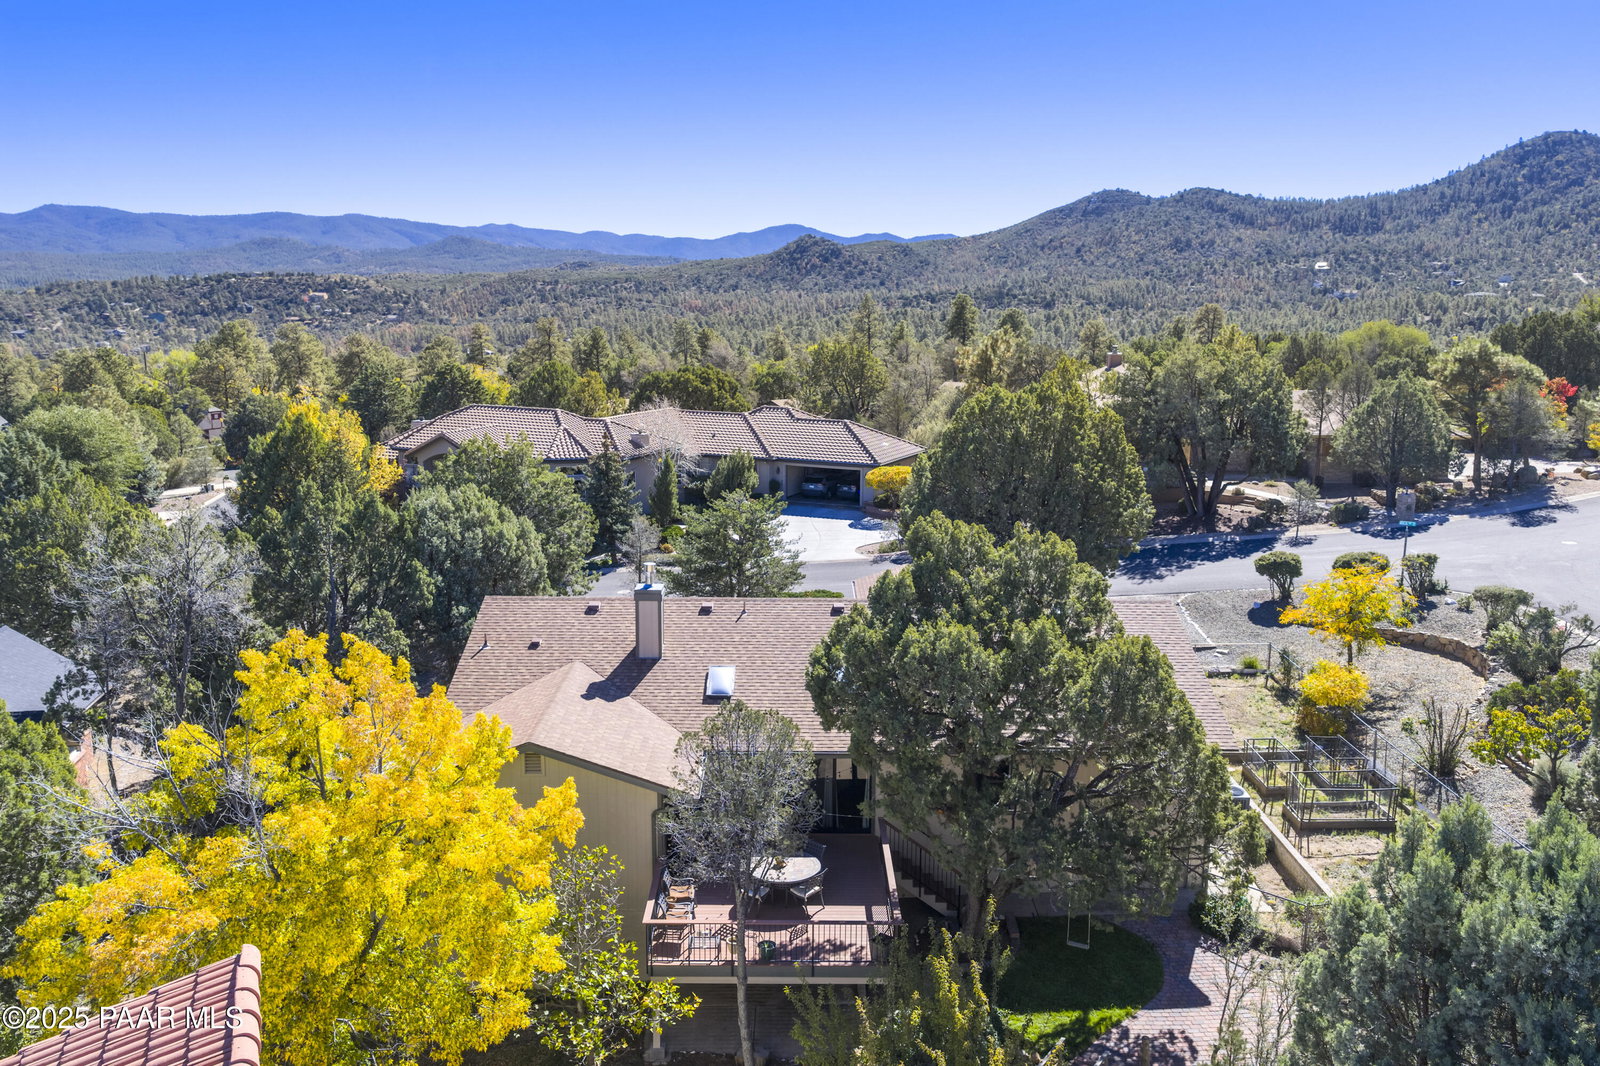
Serenity abounds in this turnkey, renovated home in one of Prescott's most coveted neighborhoods, with no HOA, large lots, wide streets and just minutes from downtown. Enjoy wildlife every day from this light, peaceful, single-level, split plan beauty. Like new inside with hardwood floors throughout, quartz countertops throughout, all custom cabinetry and modern lighting. Open plan boasts vaulted ceilings in the great room with gas fireplace and 12' arcadia door opening to large composite deck. Spacious kitchen features an abundance of calm alder cabinetry, with soft close drawers and doors, and pull-outs in the generous pantry cabinets. Island features prep sink and deep, long drawers with under-cabinet microwave, lighting. Dining area opens to inviting covered front porch with long-range mountain views. Den off of living/dining room has ''hidden'' desk nook. Primary suite features a luxurious bathroom with calm hickory cabinets, his/her vanity, heated floors, large walk-in shower, walk-in closet with built-in chest of drawers. Guest bedrooms have privacy hallway, large bathroom with his/her sinks, and one features a walk-in closet. Garage is extra high and wide, and includes a craft room or gardening room with sink, cabinets, and private toilet. Fenced backyard with paver patio, garden plots, fruit trees, mature trees. Under-house storage. HVAC replaced apprx. 2022, whole house exterior paint 2024, whole house fan added 2019, hot water heater replaced apprx. 2019, roof replaced in 2011. Includes refrigerator, washer and dryer. Art Frame TV, gas grill and patio furniture convey with acceptable offer. Owner is a licensed real estate agent.
Courtesy of Realty Executives AZ Territory. Selling Office: Bear Creek Real Estate.

/u.realgeeks.media/sedona-home/seven_c.jpeg)