336 E Delano Avenue, Prescott, AZ 86301

$1,010,000
4
BD
3
BA
3,853
SqFt

Show Photos

Verify your account to unlock exclusive photos, mortgage tools, and more.

Sold Price
$1,010,000
List Price
$1,050,000
Closing Date
Jul 30, 2025
Status
CLOSED
MLS#
1073720
City
Prescott
Bedrooms
4
Bathrooms
3
Living SQFT
3,853
Lot Size
14,810
Subdivision
Blooming Hills Estates
Year Built
2006
Type
Single Family Residence

Property Description

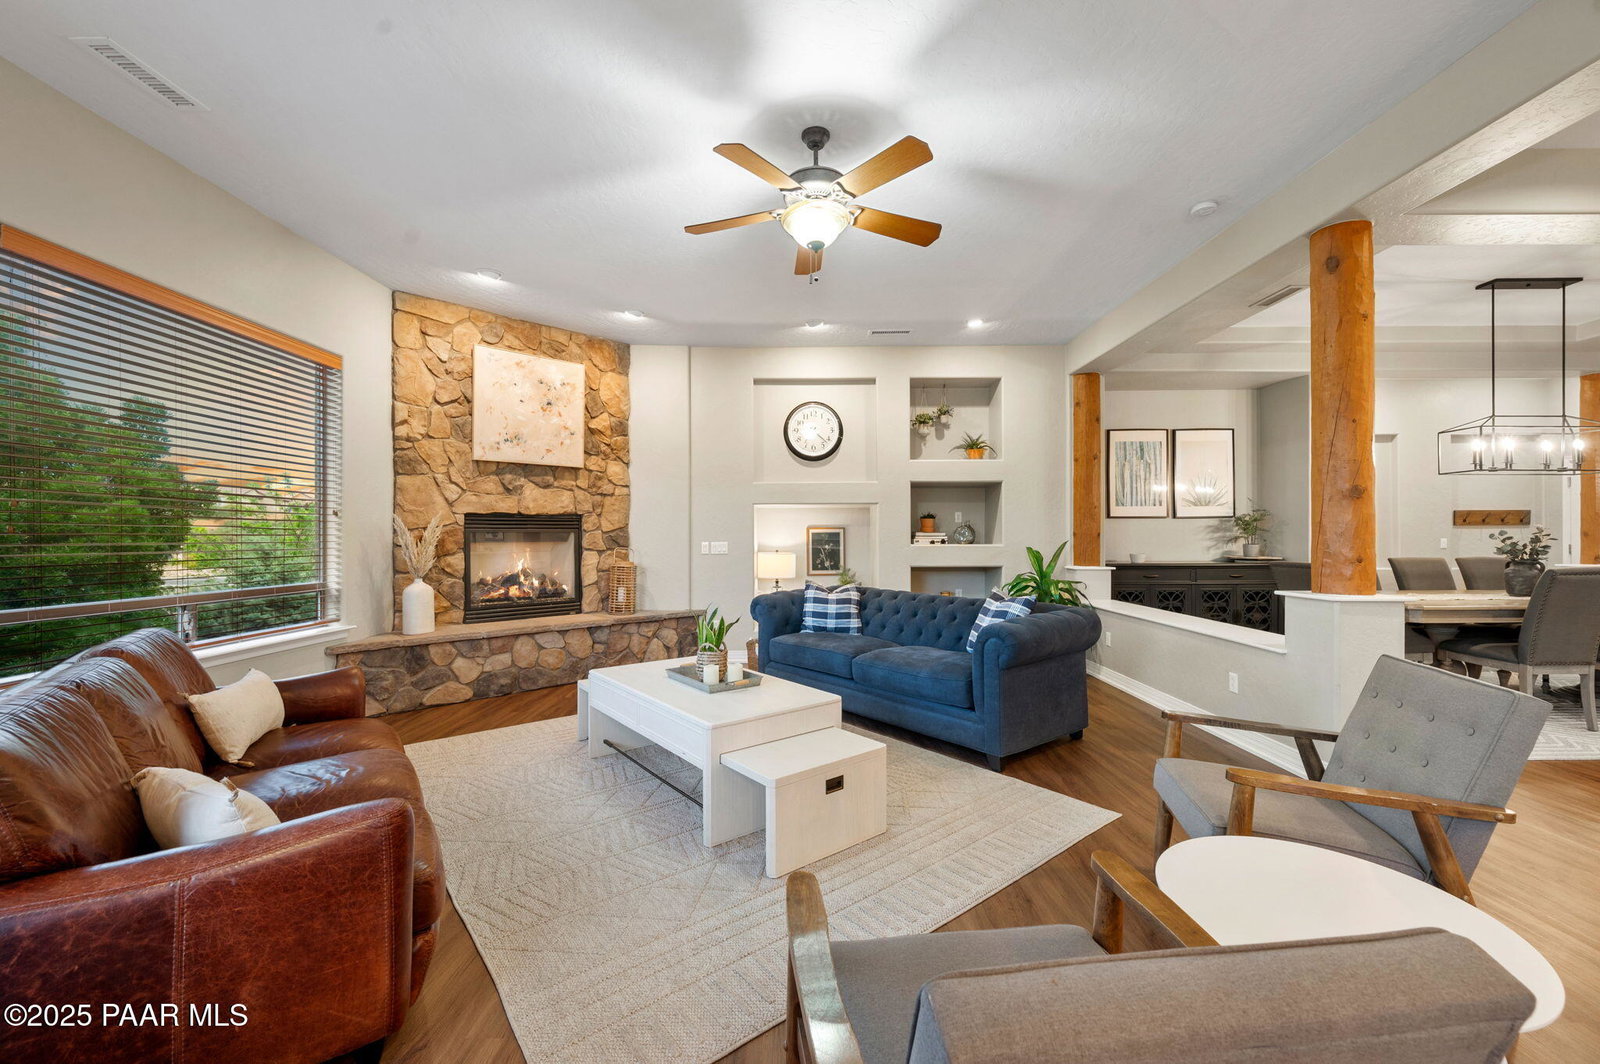
THIS HOME CHECKS EVERY BOX! Blooming Hills Gem with Level Entry, 3 Car Garage, Spacious & Open Great Room, Split Floor Plan with 3 Bedrooms Upstairs and 1 more downstairs. 2nd Family Room PLUS Huge Bonus Room Downstairs (can be used as additional Guest Room) Extreme Privacy with HOA Common Area behind, Live on one level floor plan with great functionality & possibilities for the lower level which accounts for 1,395 sq. feet of the residence. Carrington built home boasts both upstairs and downstairs Fireplace. Main level is approximately 2538 sq. feet & offers formal dining area, kitchen, great room with floor to ceiling stacked stone fireplace & laundry room.

Additional Information

Acres
0.34
Hoa Fee
$210
Hoa
Yes
Construction
Frame, Stone, Stucco
Cooling
Central Air, Other, Zoned
Electric
220 Volts
Exterior Features
Driveway Concrete, Drought Tolerant Spc, Landscaping-Front, Landscaping-Rear, Level Entry, Native Species, Sprinkler/Drip, Storm Gutters
Flooring
Carpet, Tile
Garage Spaces
3
Heating
Forced - Gas, Natural Gas, Other, See Remarks, Zoned
Living Area
3,853
Lot Size
14,810
Other Rooms
Game/Rec Room, Great Room, Hobby/Studio, Laundry Room, Potential Bedroom, Storage, Workshop
Parking Features
Garage Door Opener
Stories
2
Style
Contemporary, Ranch
Subdivision
Blooming Hills Estates
Taxes
$3,039
Tax Year
2024
Utilities
Cable Available, Electricity Available, Natural Gas Available, Phone Available, Underground Utilities, WWT - City Sewer
Water
Public
Zoning
SF-18 (PAD)

Mortgage Calculator

Amount of Loan
Annual Interest Rate
%
Term of Loan
Years

Does not include any taxes or fees.
Please consult a financial professional.
Calculator source: Real Geeks

Listing courtesy of RE/MAX Professionals. Selling Office: The Shelly Watne Group.

Listing data provided & © by (PAAR) Prescott Area Association of REALTORS®